(929) 500-4434(929) 500-4434
Our work

The same view, before and after.

Anyone can write that they do good work. These are photographs of it — before, halfway through with the walls open and the ground dug out, and finished. Nothing here is a stock photo and nothing here is staged by somebody else.

Brooklyn

Taken back to the brick, and put back better

A whole home stripped to the joists and the original brick — new framing, new pipework, new bathroom, new closets, new stairs. The before photos are the house as it stood; the after photos are the same rooms, from the same corners.

The bathroom
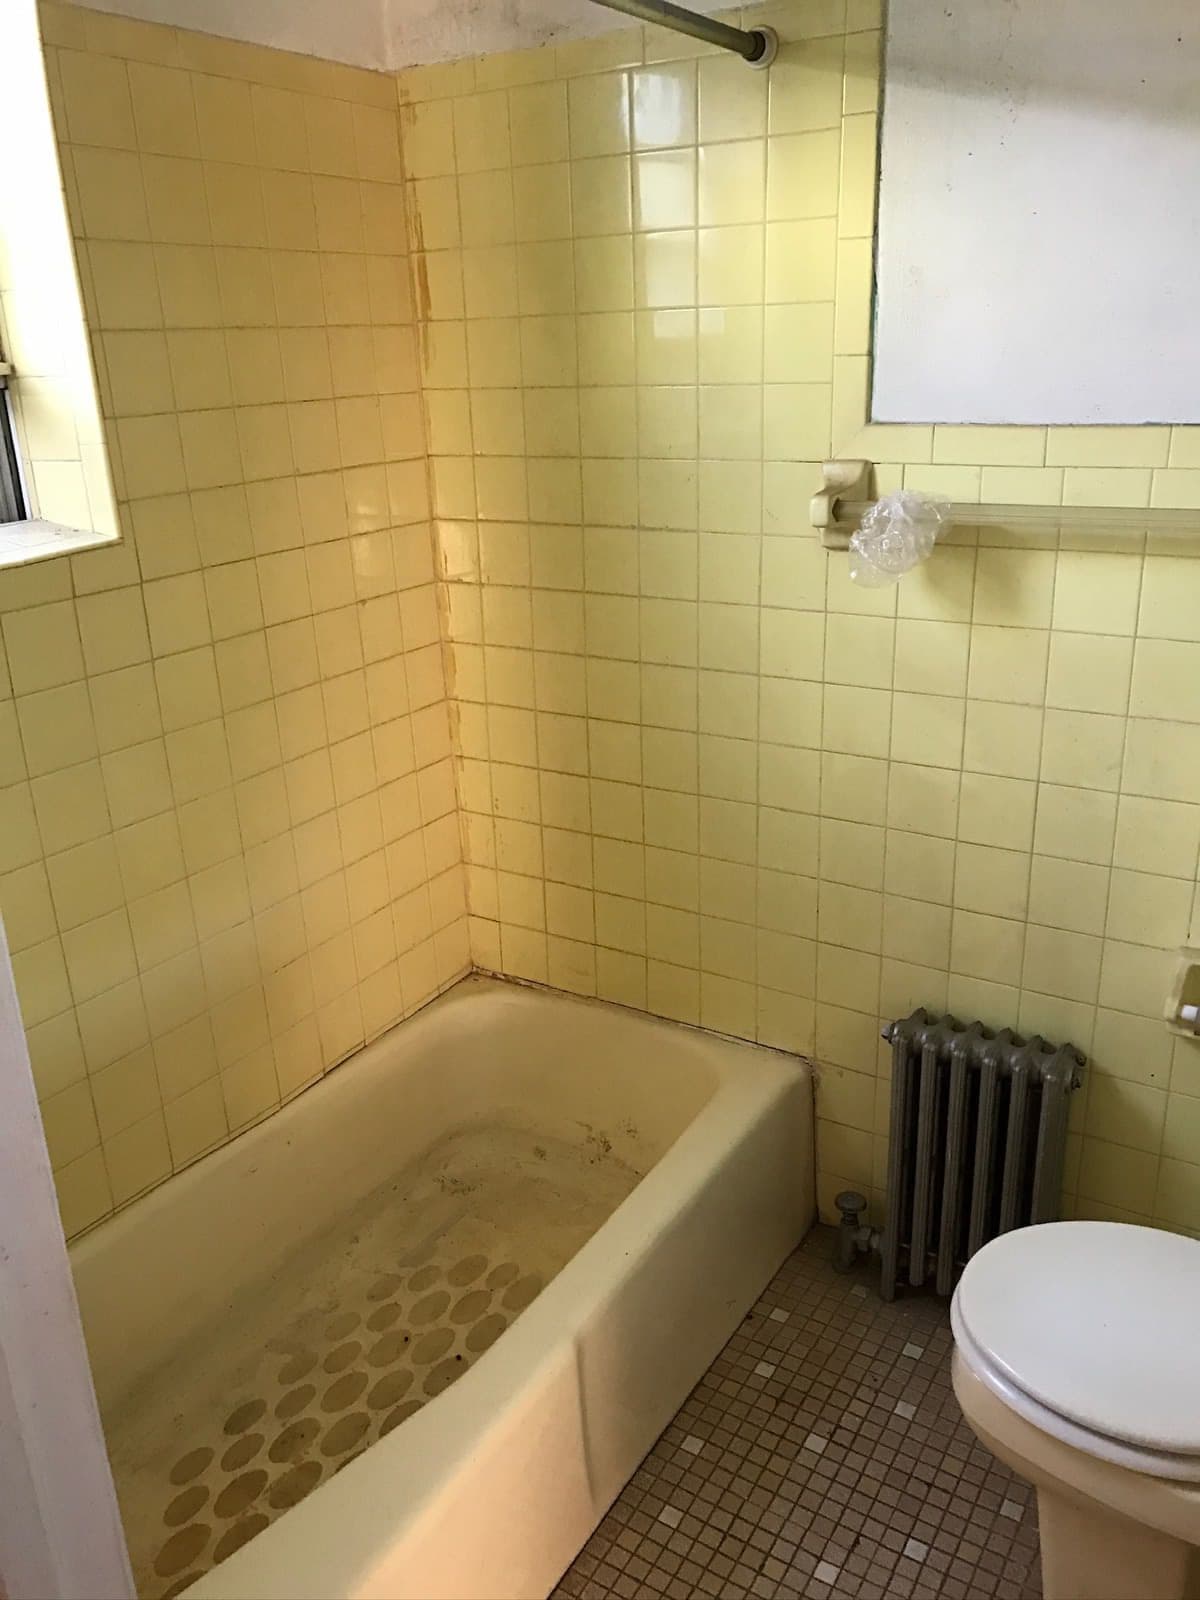
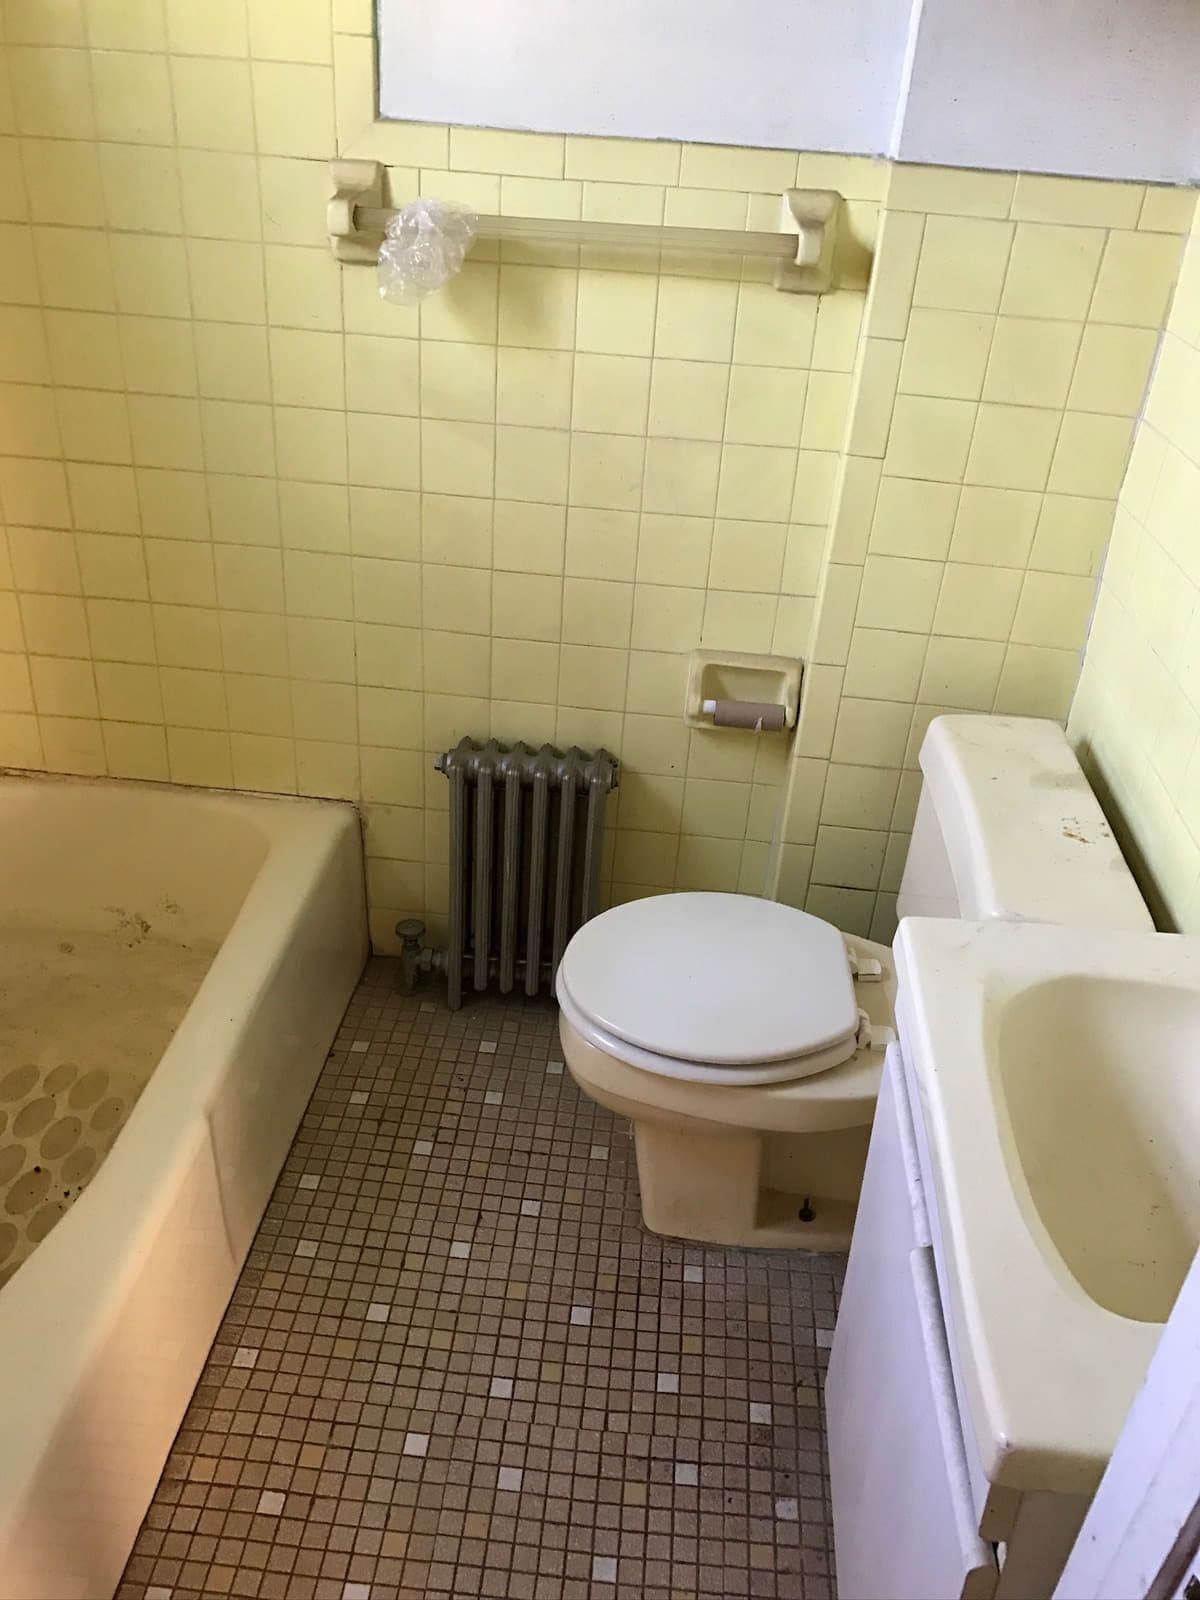
The original bathroom: yellow wall tile floor to ceiling, a stained cast-iron tub, a mosaic tile floor and a radiator beside the toilet.
Before
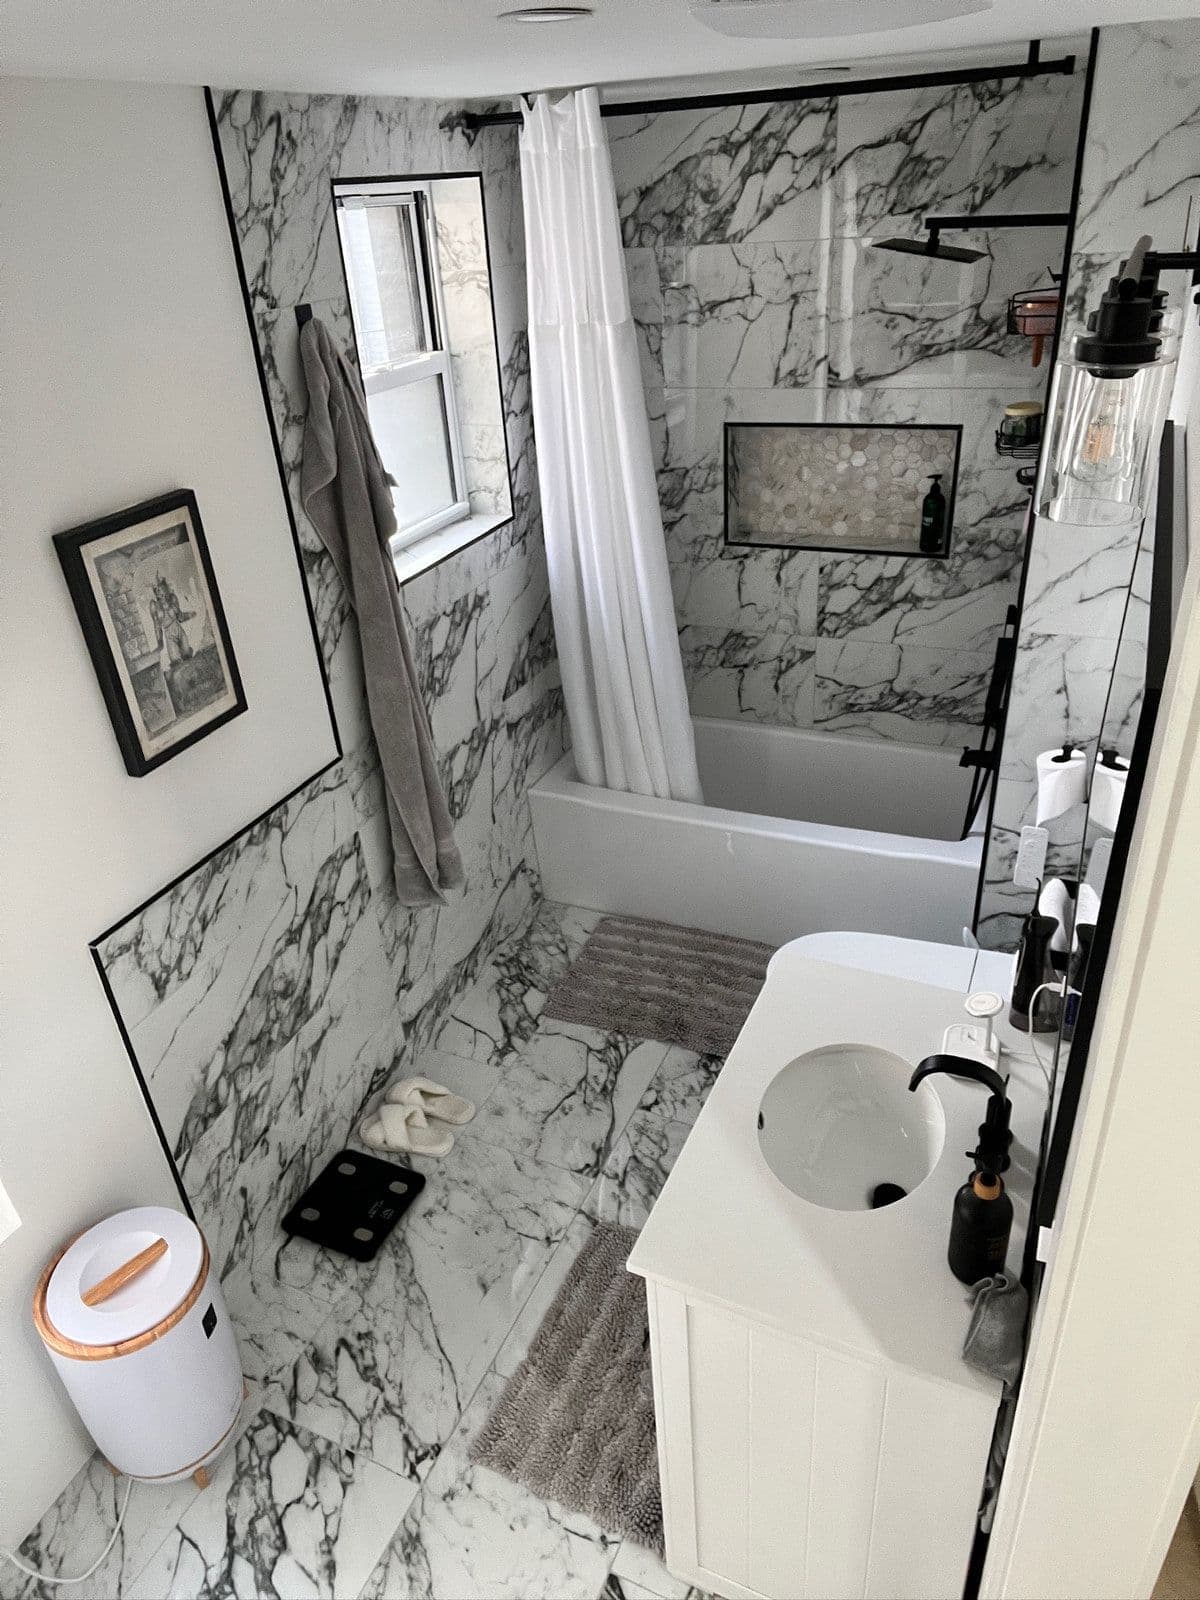
The same bathroom finished in large-format marble tile, with a new tub, black fittings, a glass shower screen and a framed print on the wall.
After

The bathroom, from the door

The old bathroom looking toward the basin — yellow tile, a brown mosaic floor, an exposed radiator and a wall-hung sink.
Before
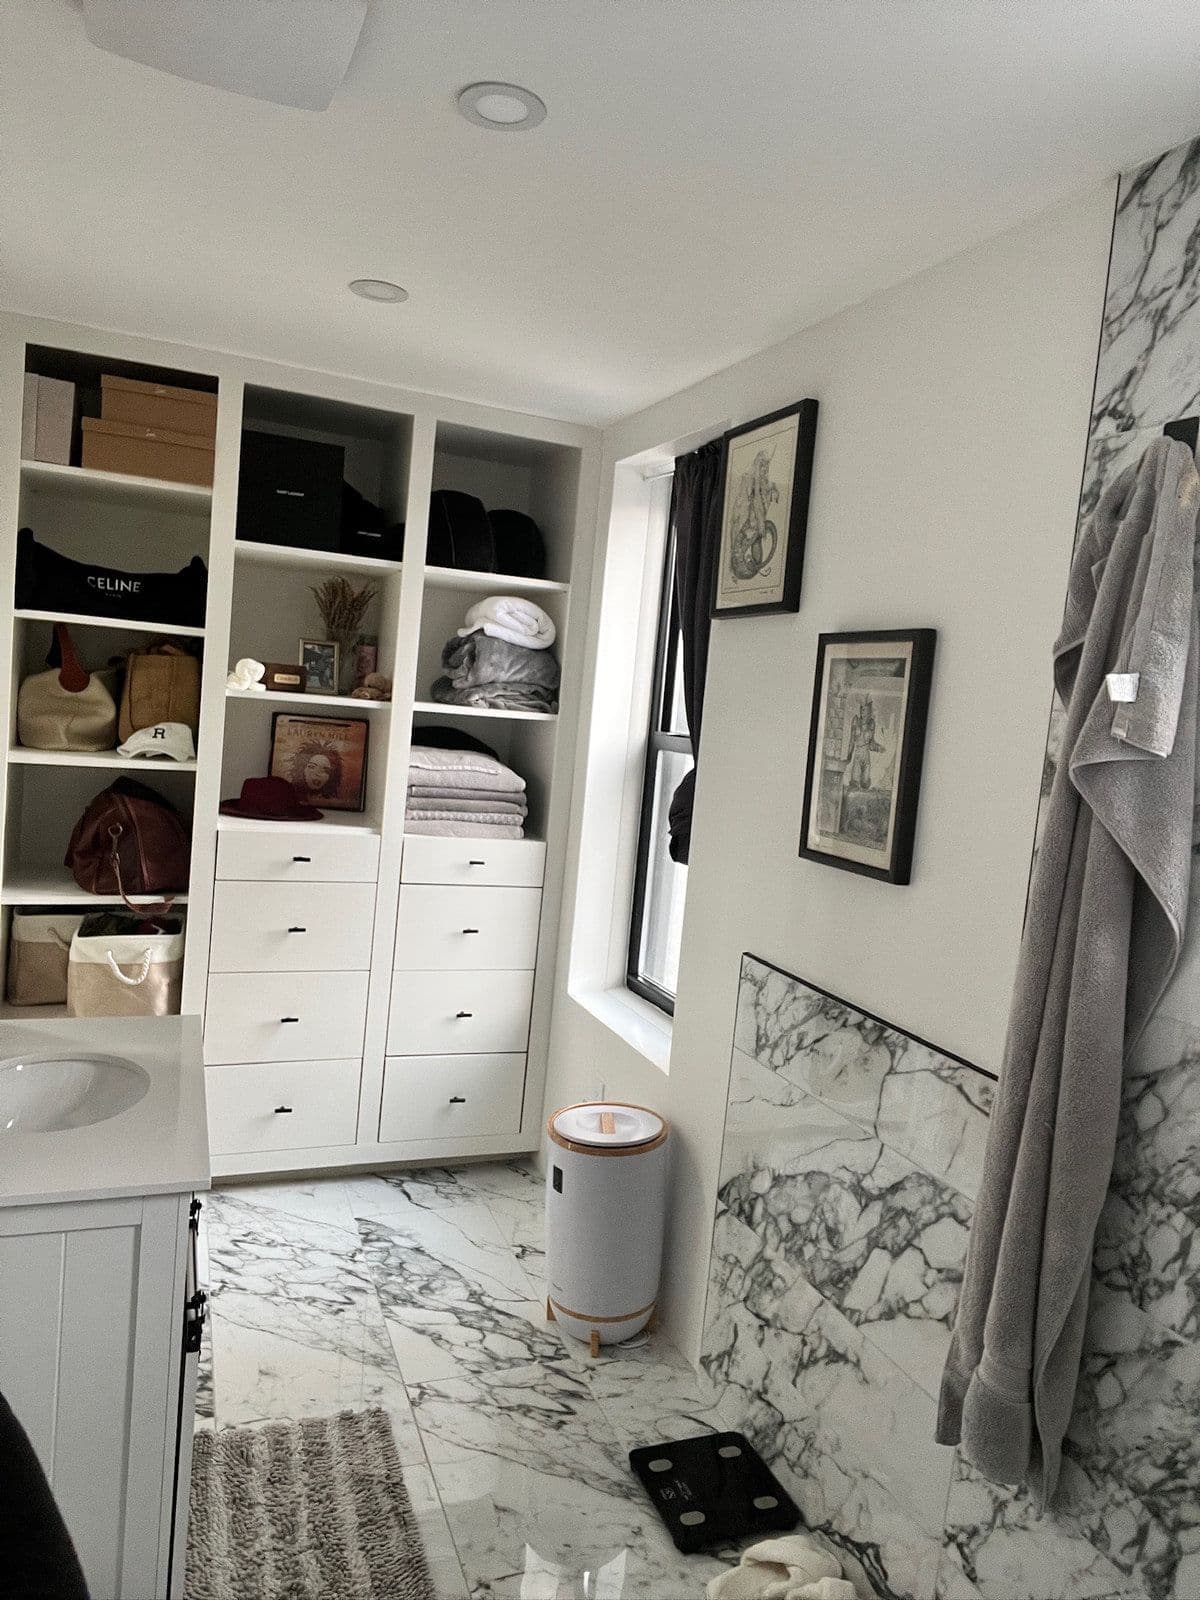
The finished bathroom from the same corner: a white vanity with a black tap, built-in shelving and cupboards, and marble tile on every wall.
After

The bedroom closet

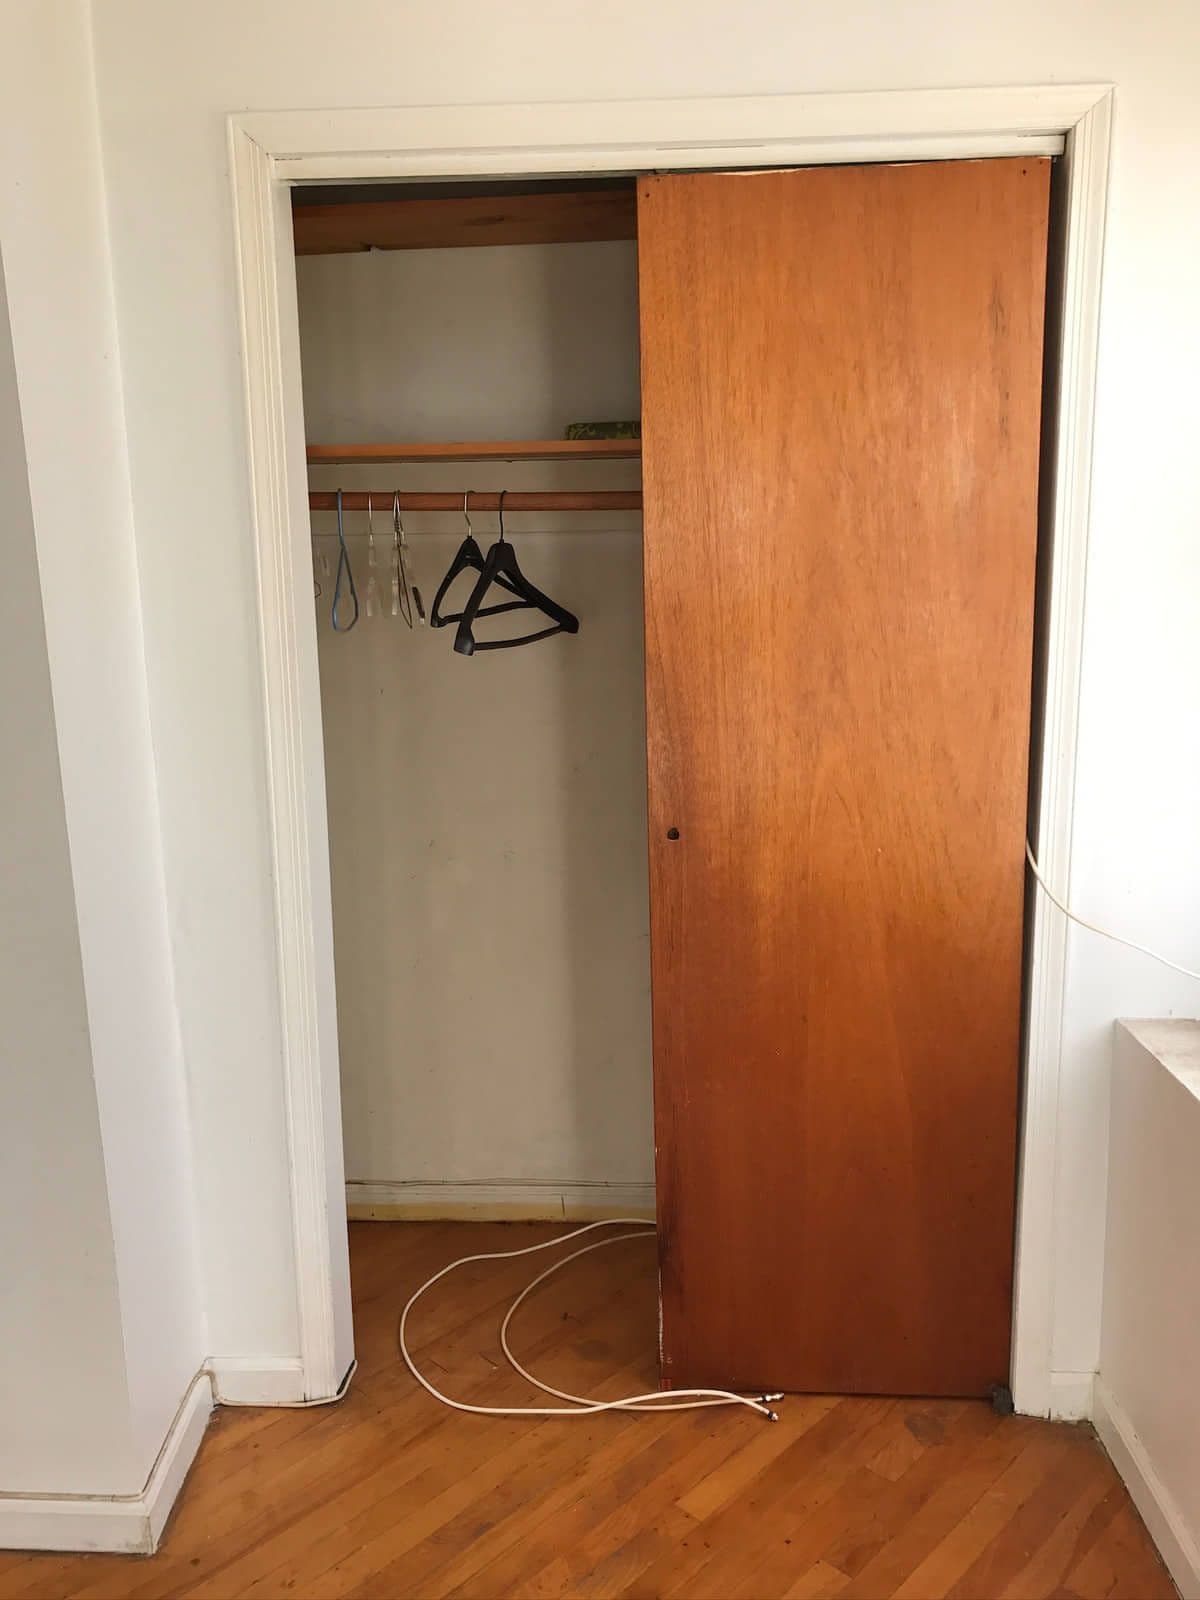
A bedroom closet closed off by two sliding wooden doors, with worn hardwood floor and a loose cable running along the skirting.
Before
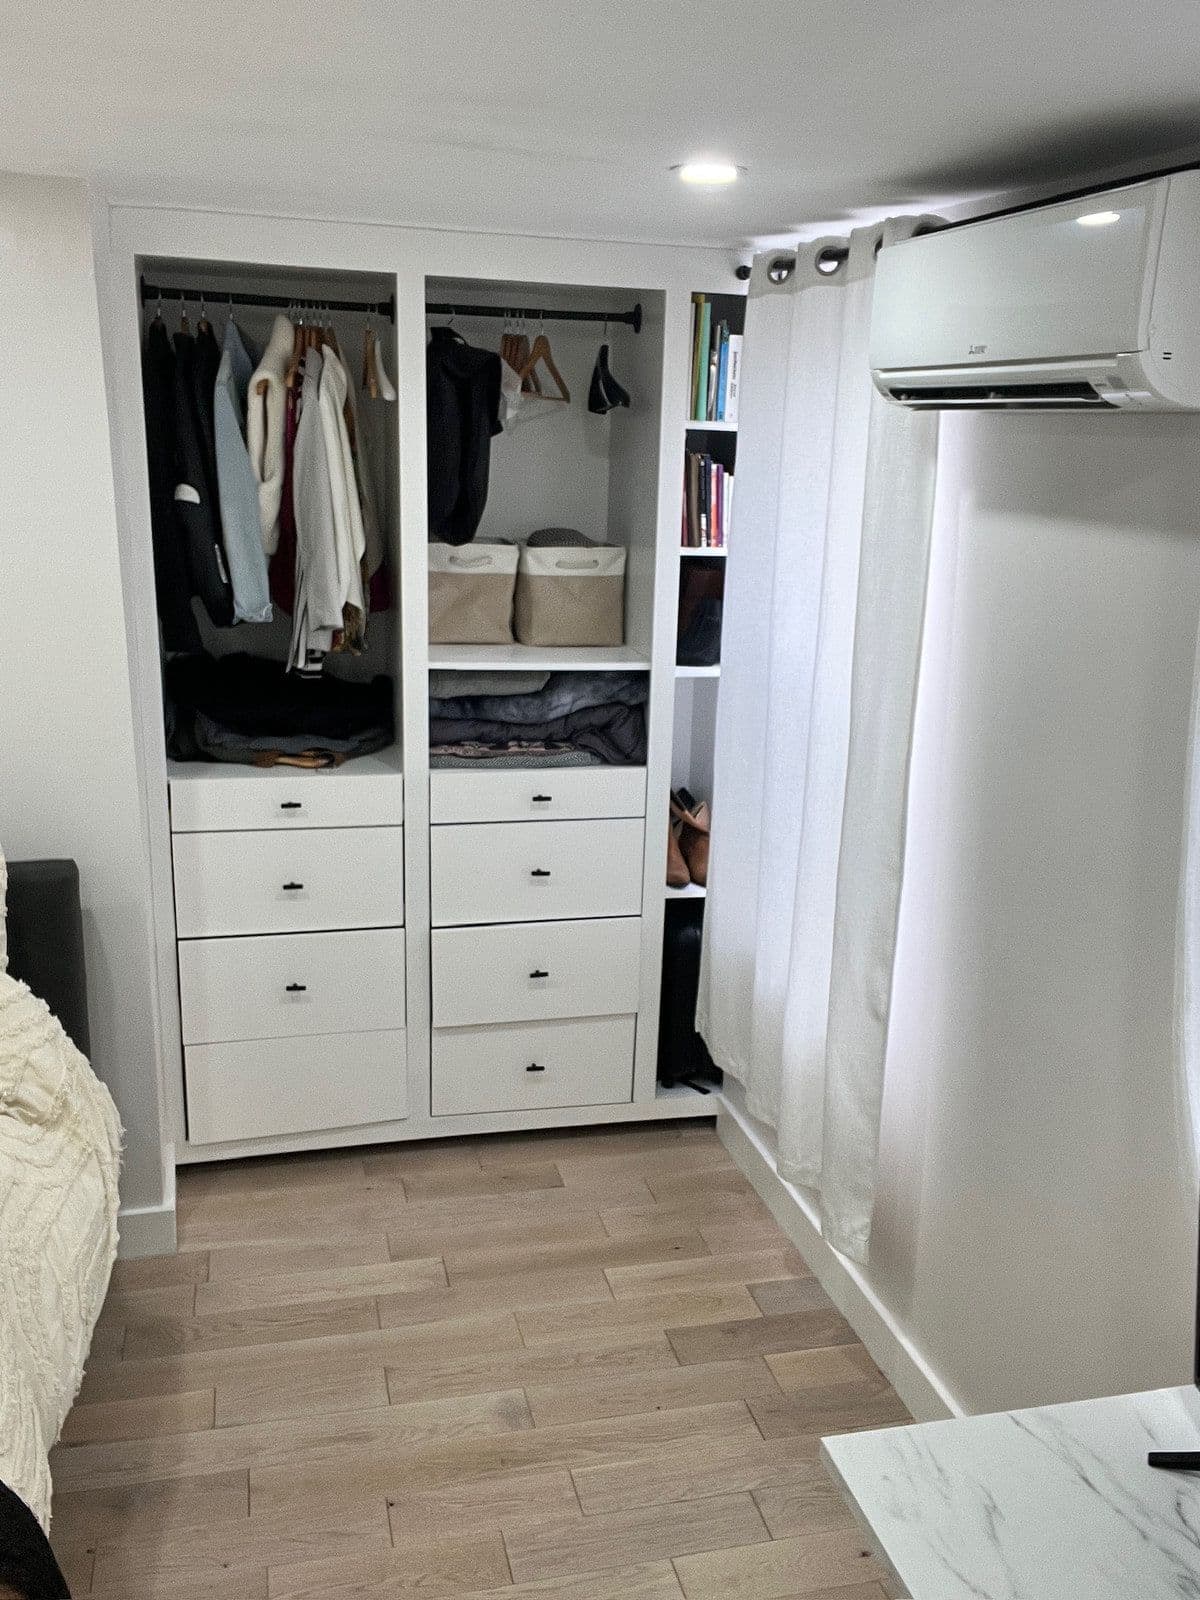
The same wall rebuilt as a floor-to-ceiling white closet system — hanging rails, banks of drawers and open shelving — beside a wall-mounted air conditioner.
After

The bedroom

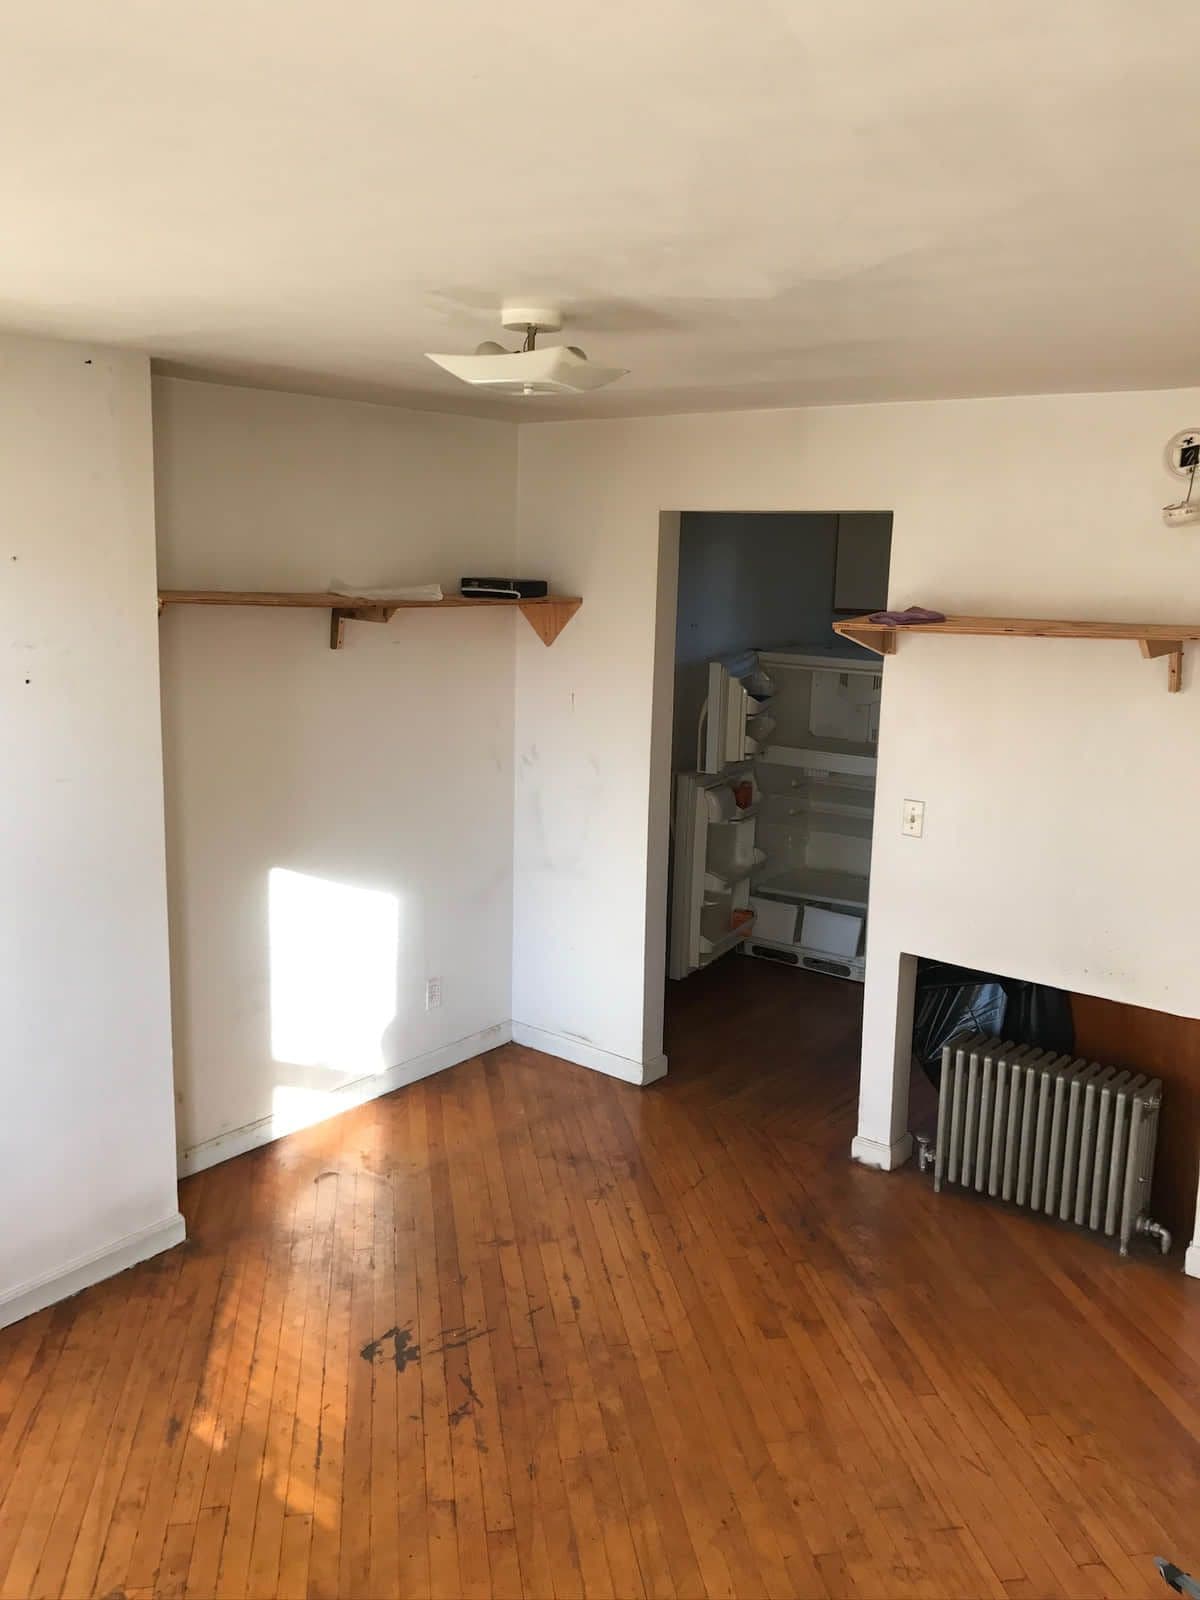
An empty bedroom before work started: bare hardwood boards, a picture rail, an exposed radiator and a doorway through to the hall.
Before
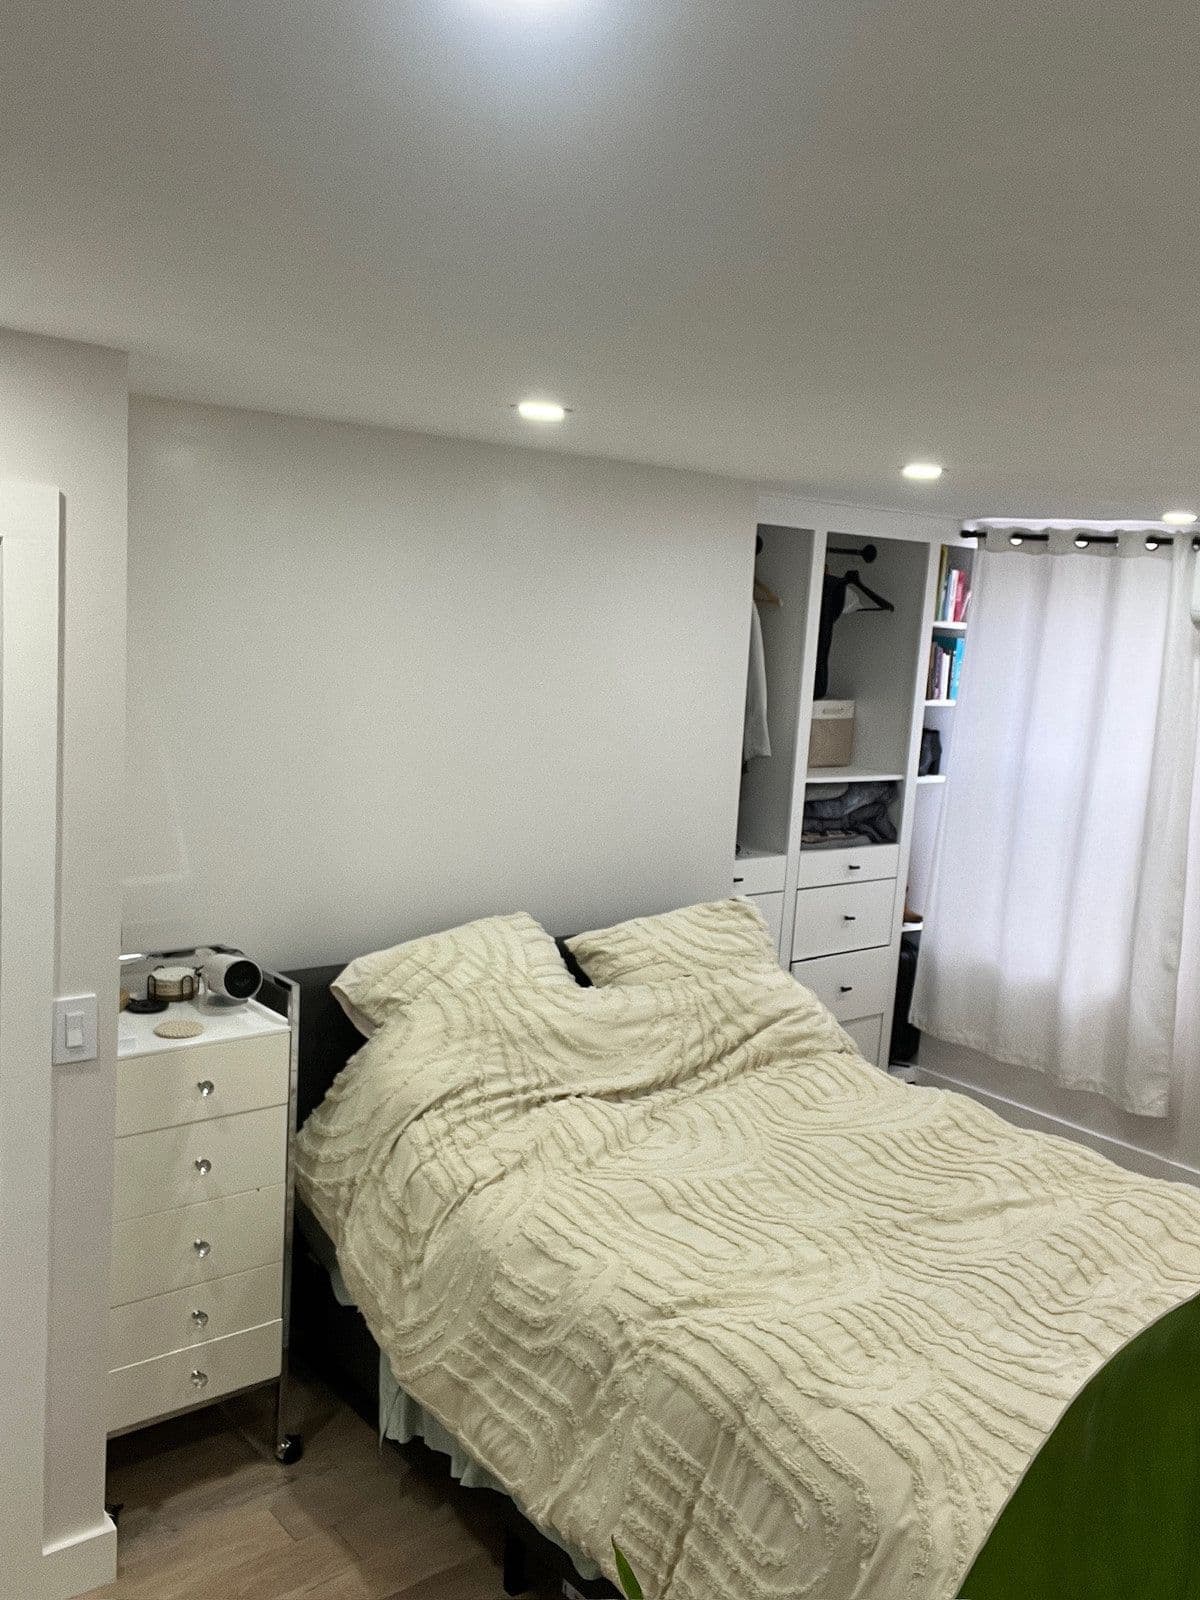
The finished bedroom with recessed ceiling lights, wood-look tile floor, fitted white storage and a made bed.
After

The stairs

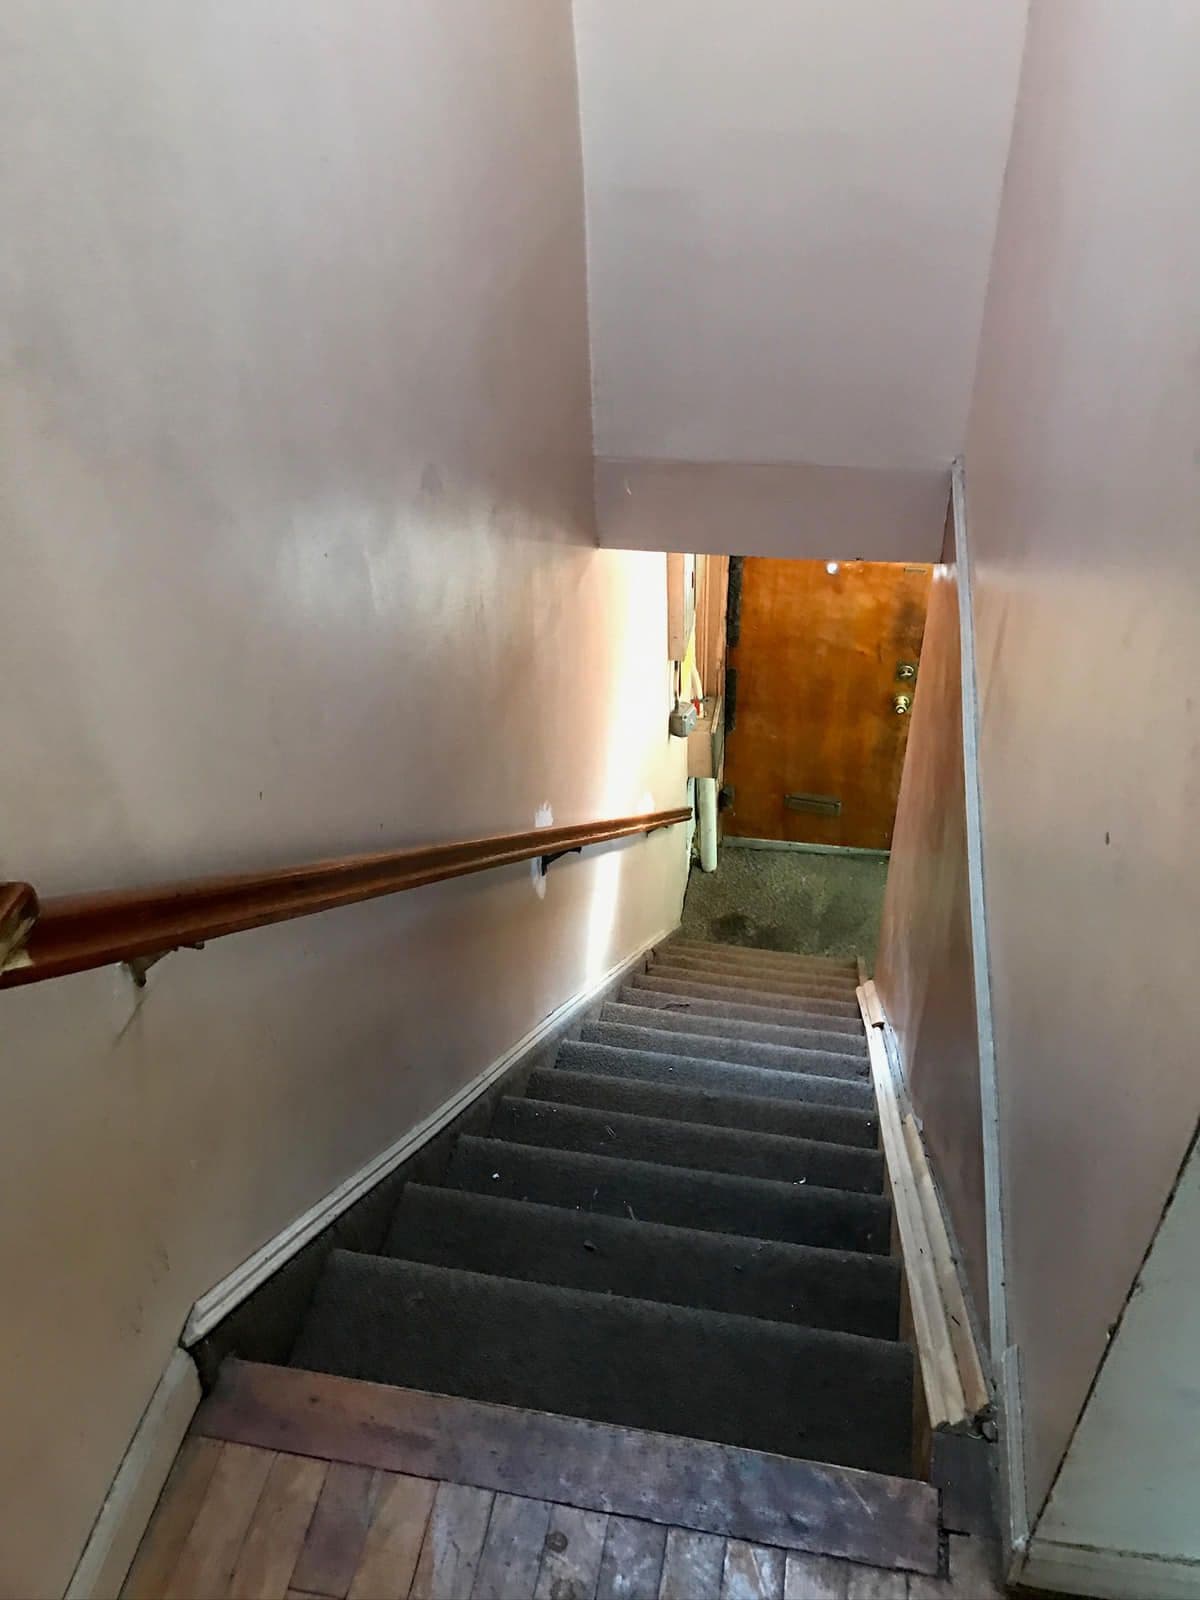
The original staircase seen from the top — worn dark carpet on the treads, a copper handrail and scuffed plaster.
Before
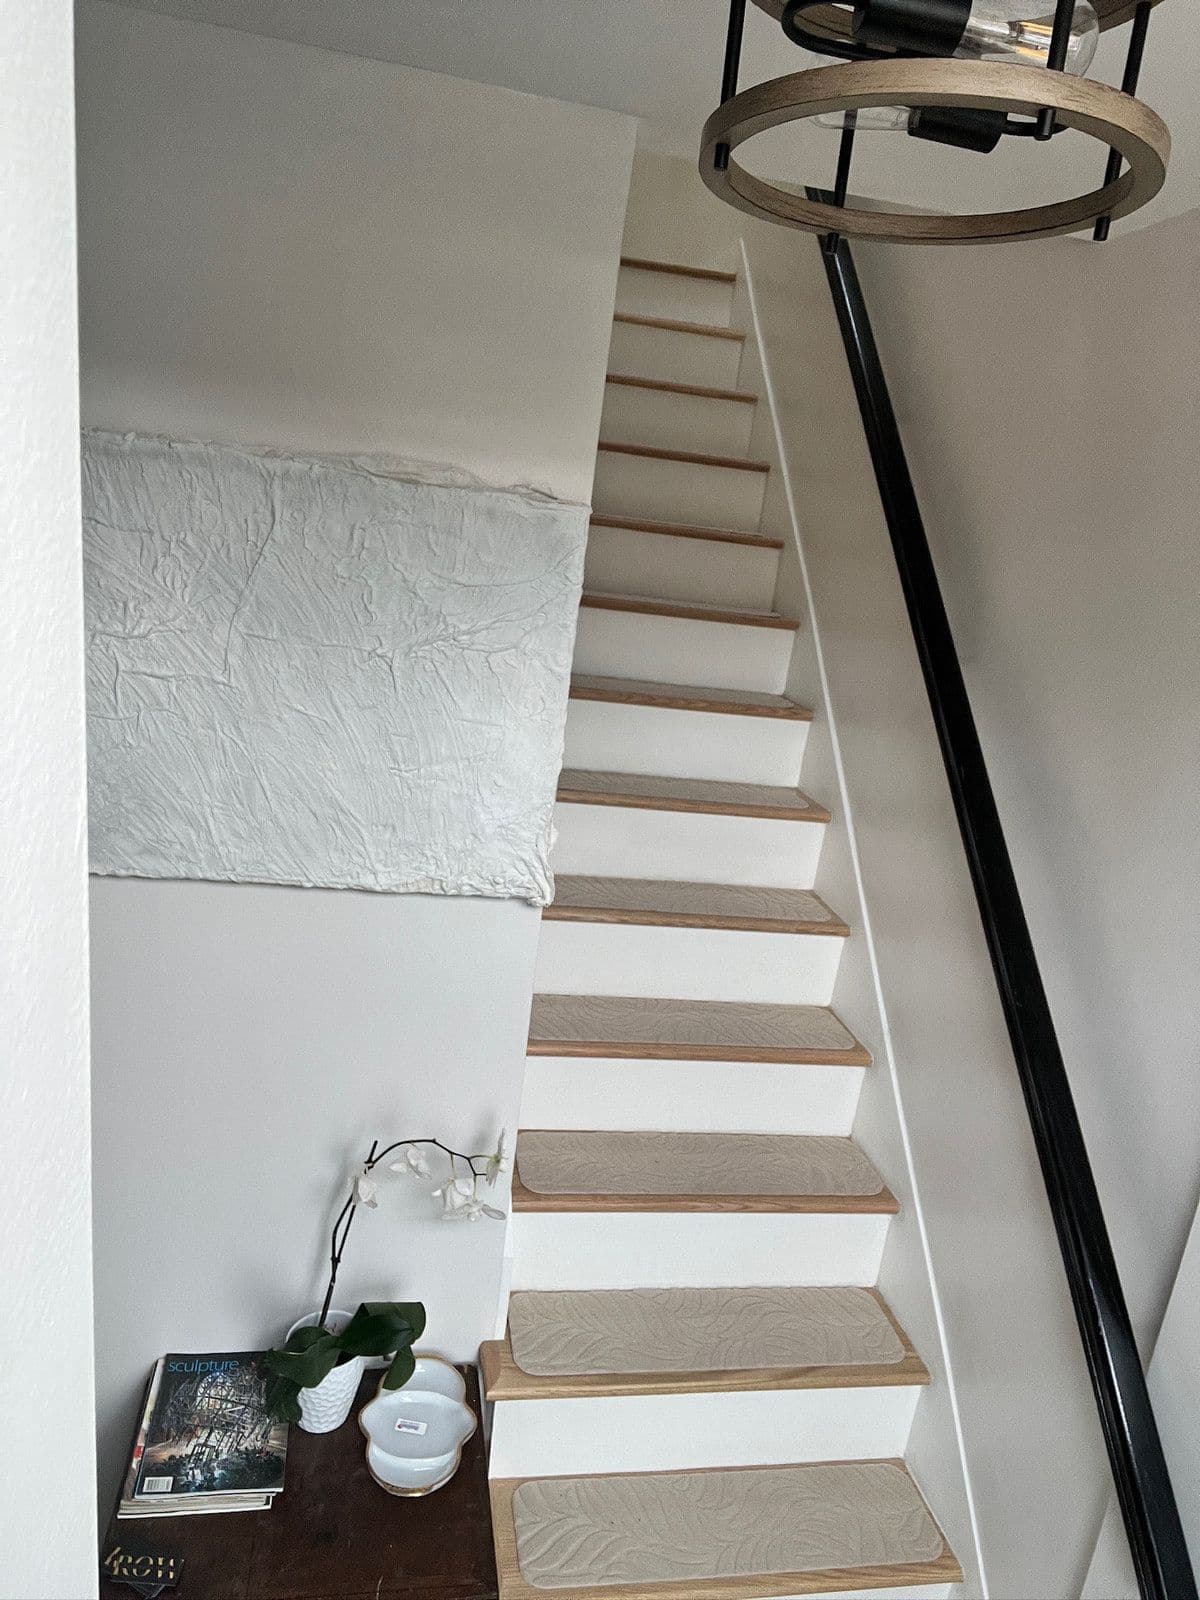
The rebuilt staircase: white risers, new treads with a runner, a black railing and a ring light overhead.
After

What it looked like in between

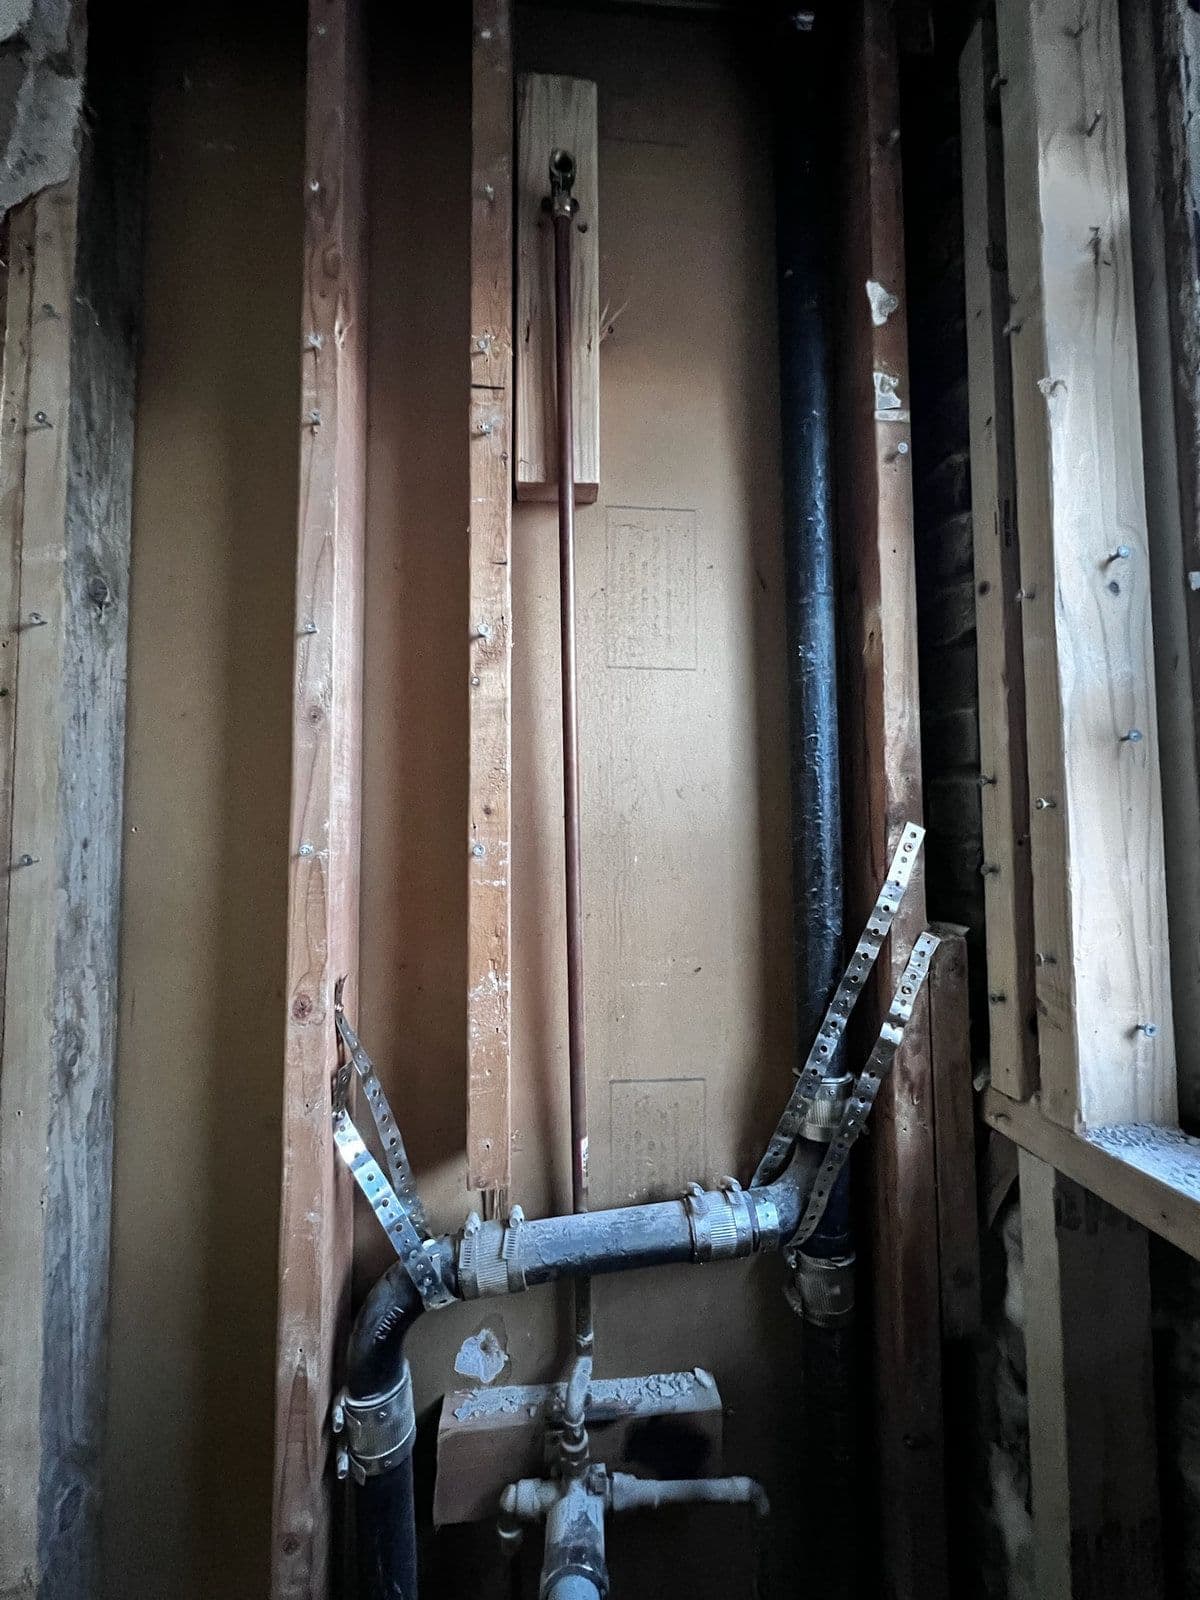
This is the part nobody photographs, and it’s the part that decides whether the finished job lasts.
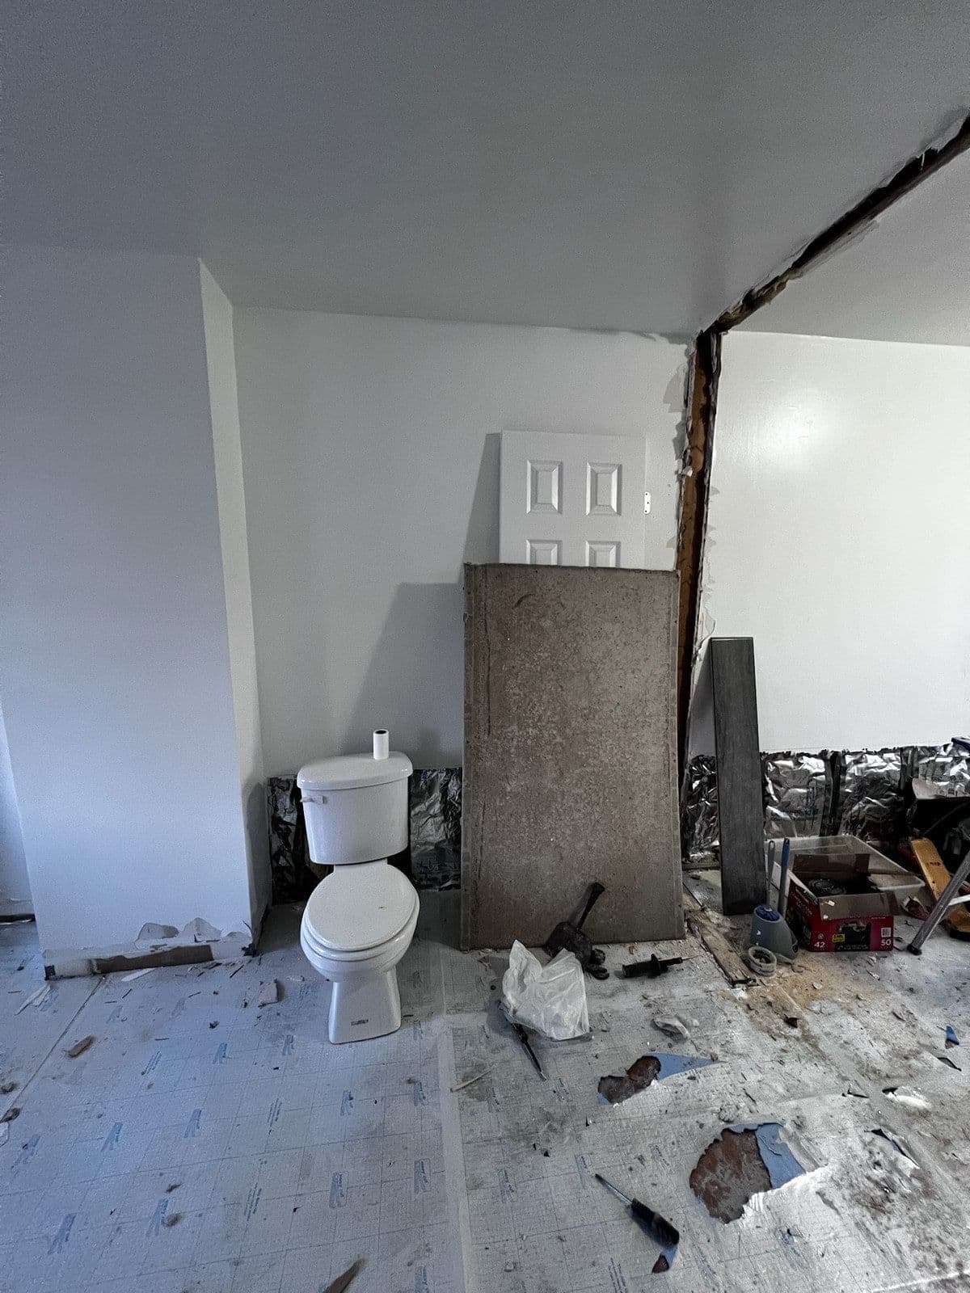
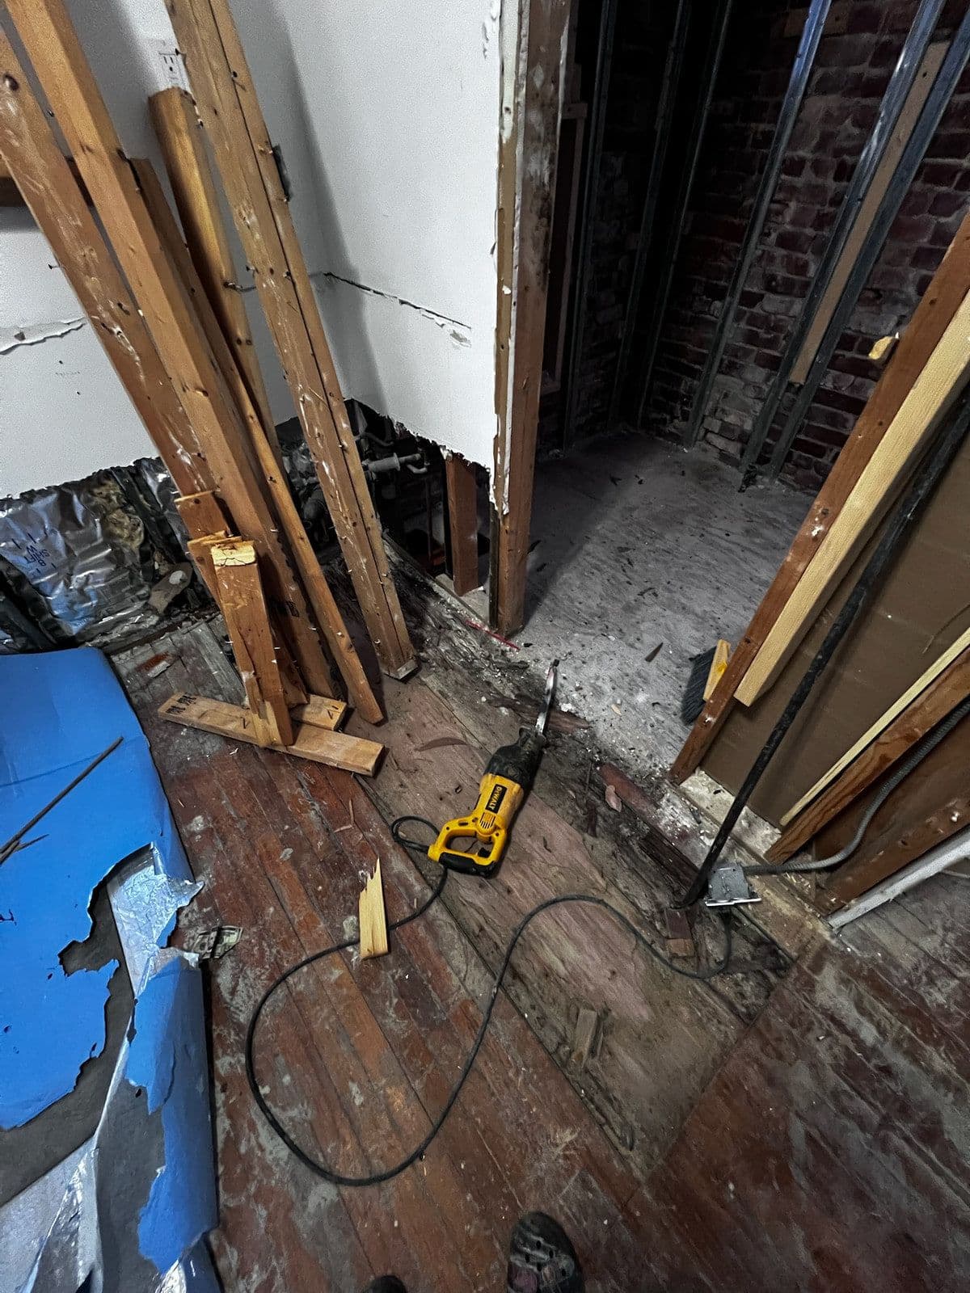
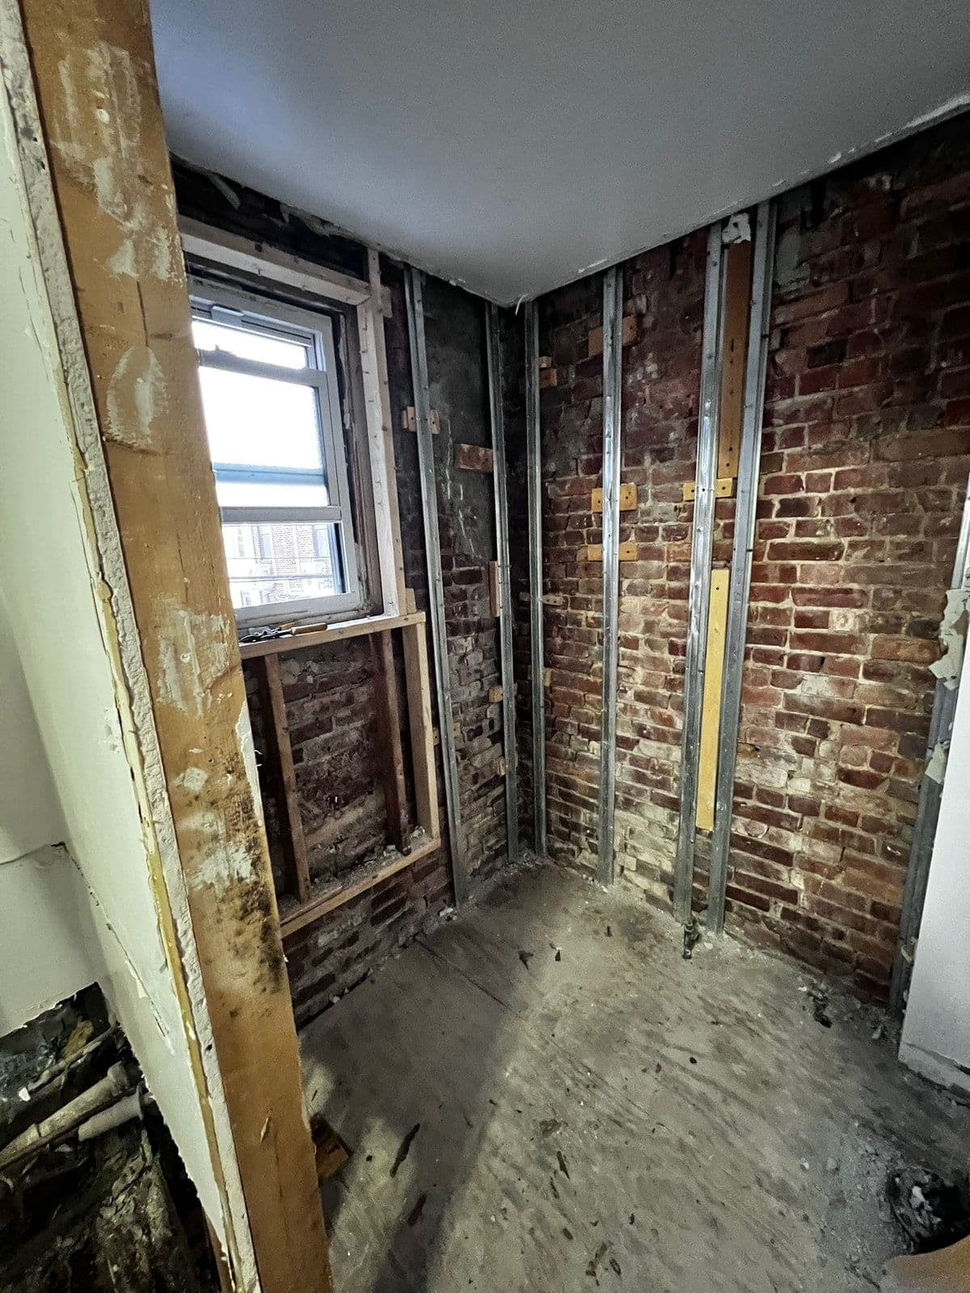
Mid-demolition: the bathroom stripped back to the wall framing, with only the toilet left standing on the bare floor.New timber studs stood up against the exposed floor joists, with the old subfloor lifted and insulation board stacked to one side.New supply and waste pipework roughed in inside the open wall, before it was closed up.The party wall taken back to the original brick, with steel studs set out ready for new drywall around the window.
Brooklyn

A yard nobody had been able to use

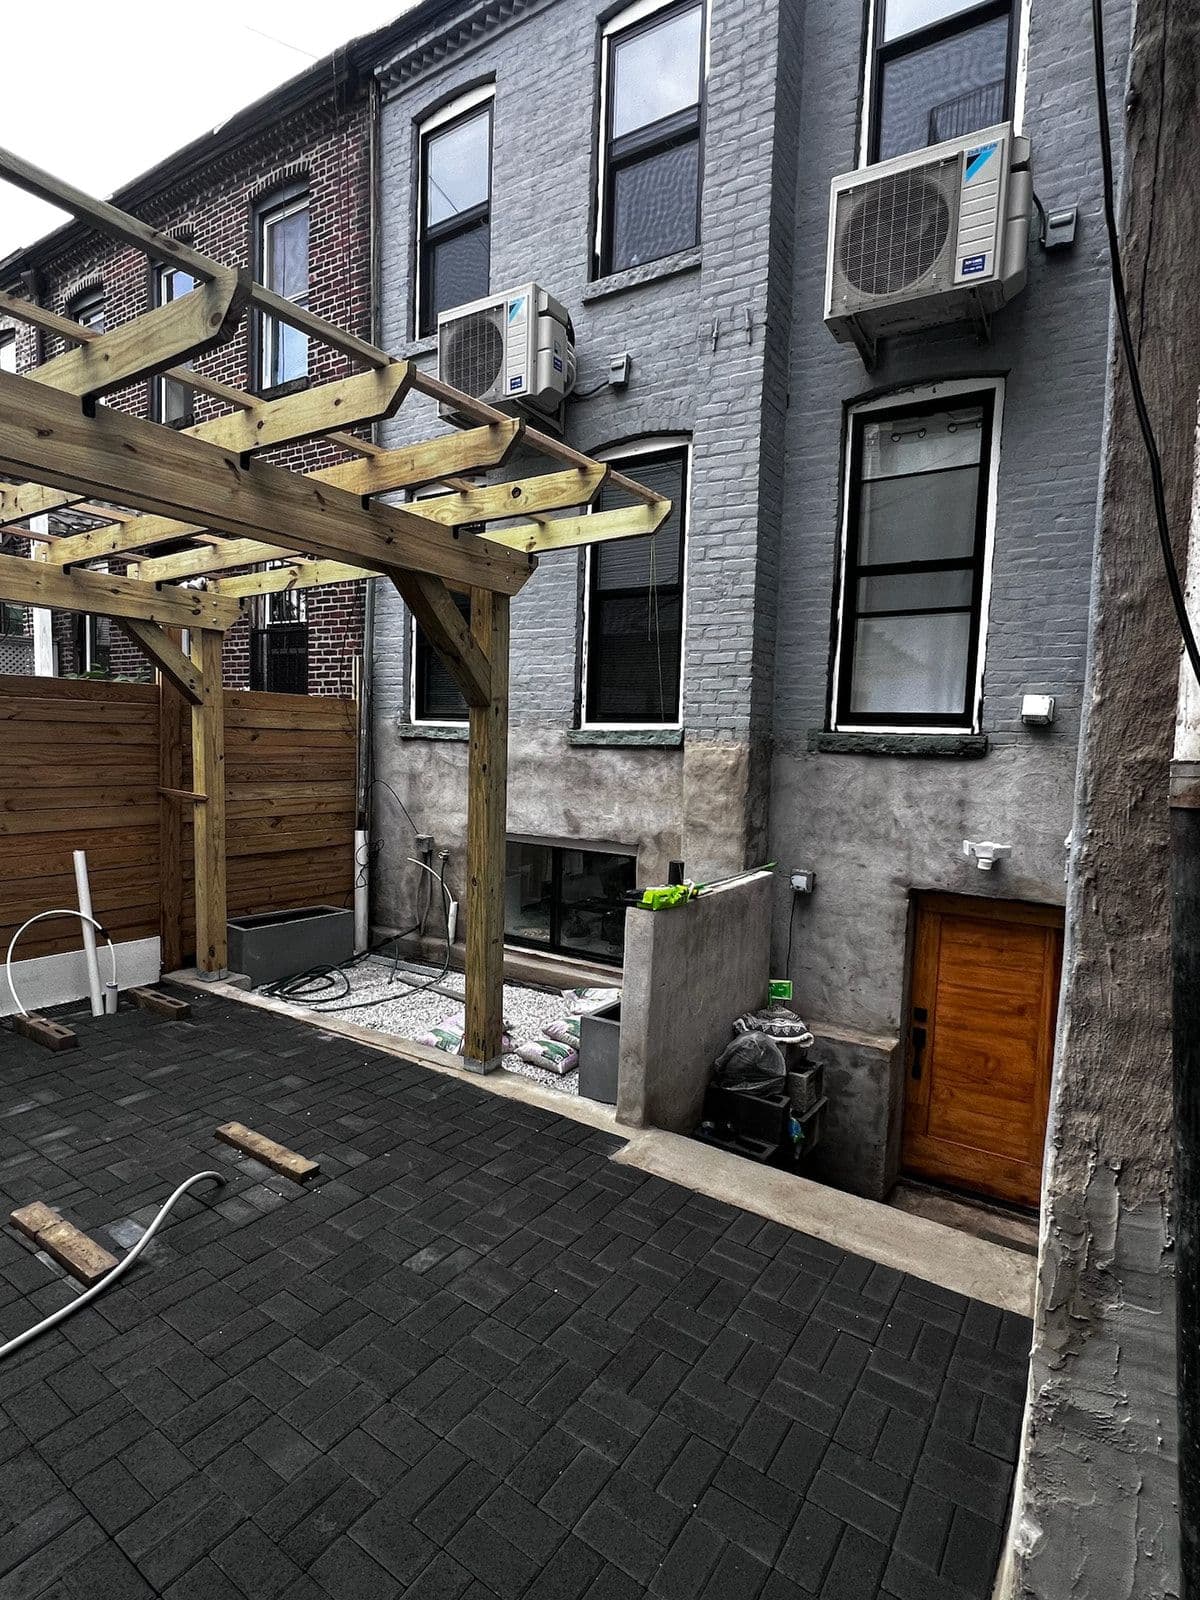
A junk-filled back yard turned into a garden — and most of the work is under the paving. The ground came out down to the foundation, a new window went into the below-grade wall, drainage and new pipework went in, and only then did the pavers, the cedar fence, the pergola and the lawn go on top.

The yard

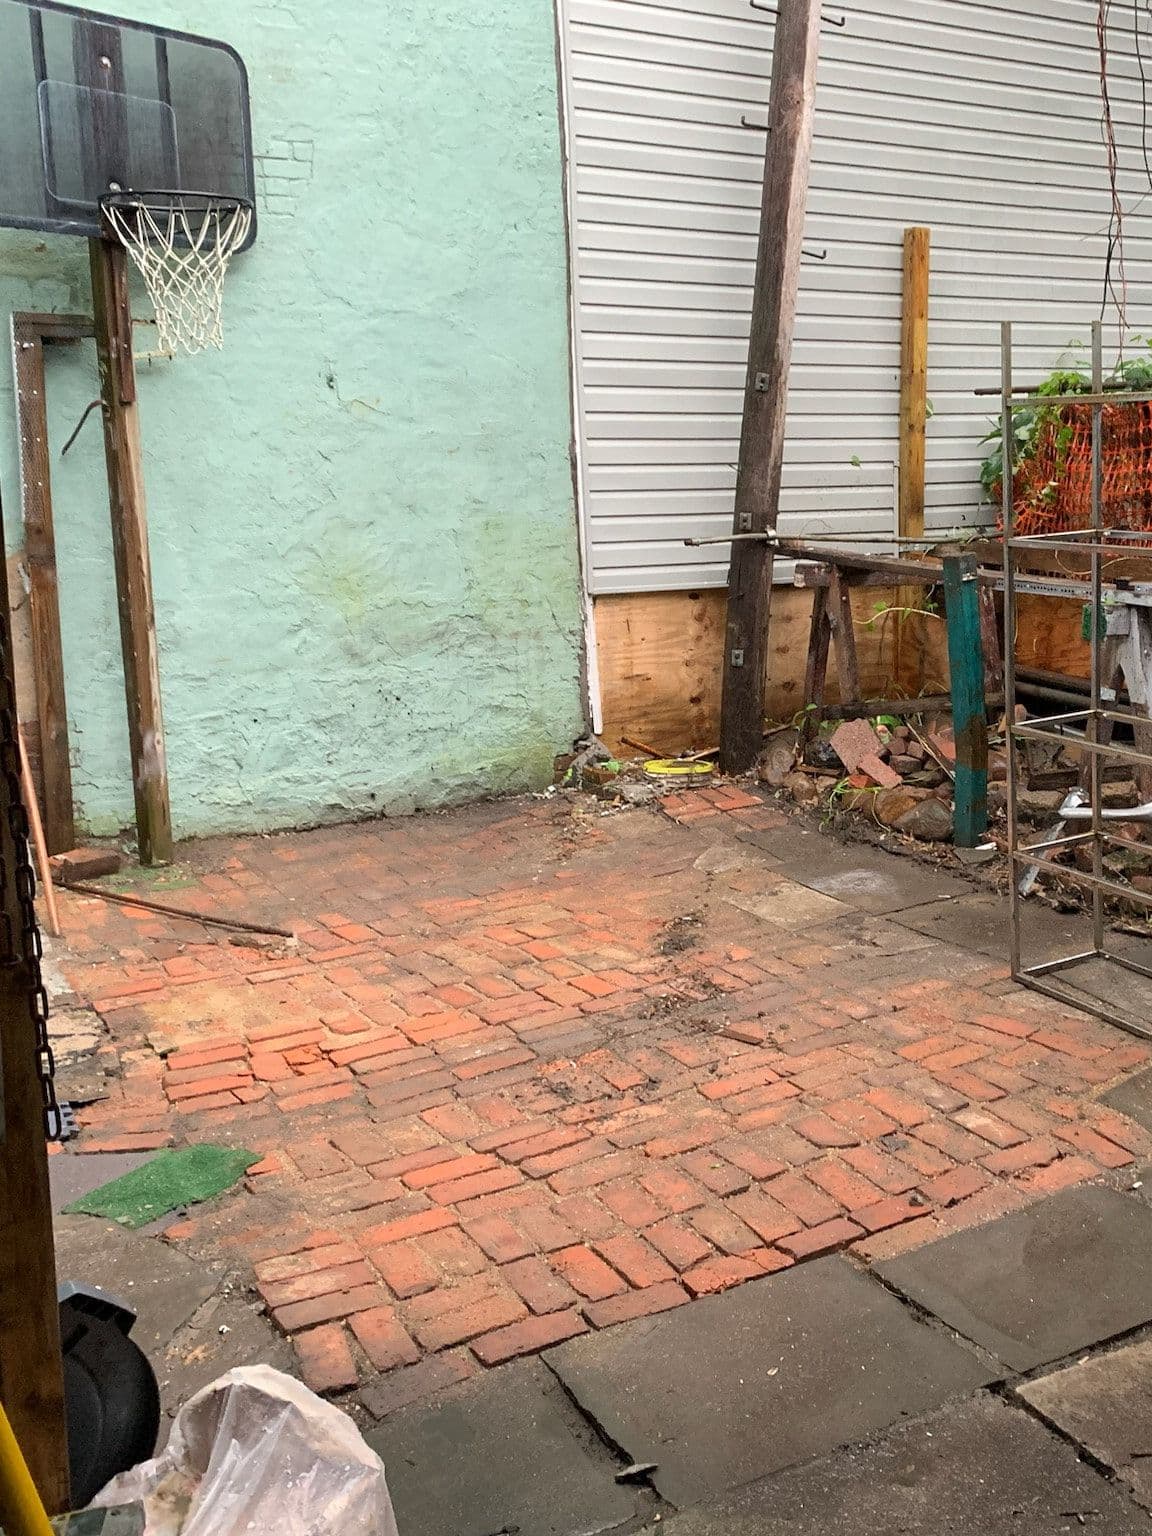
The back yard before work started: a basketball hoop on a painted wall, cracked brick and flagstone paving, a chain-link fence, and stacked scrap and shelving under a lean-to roof.
Before
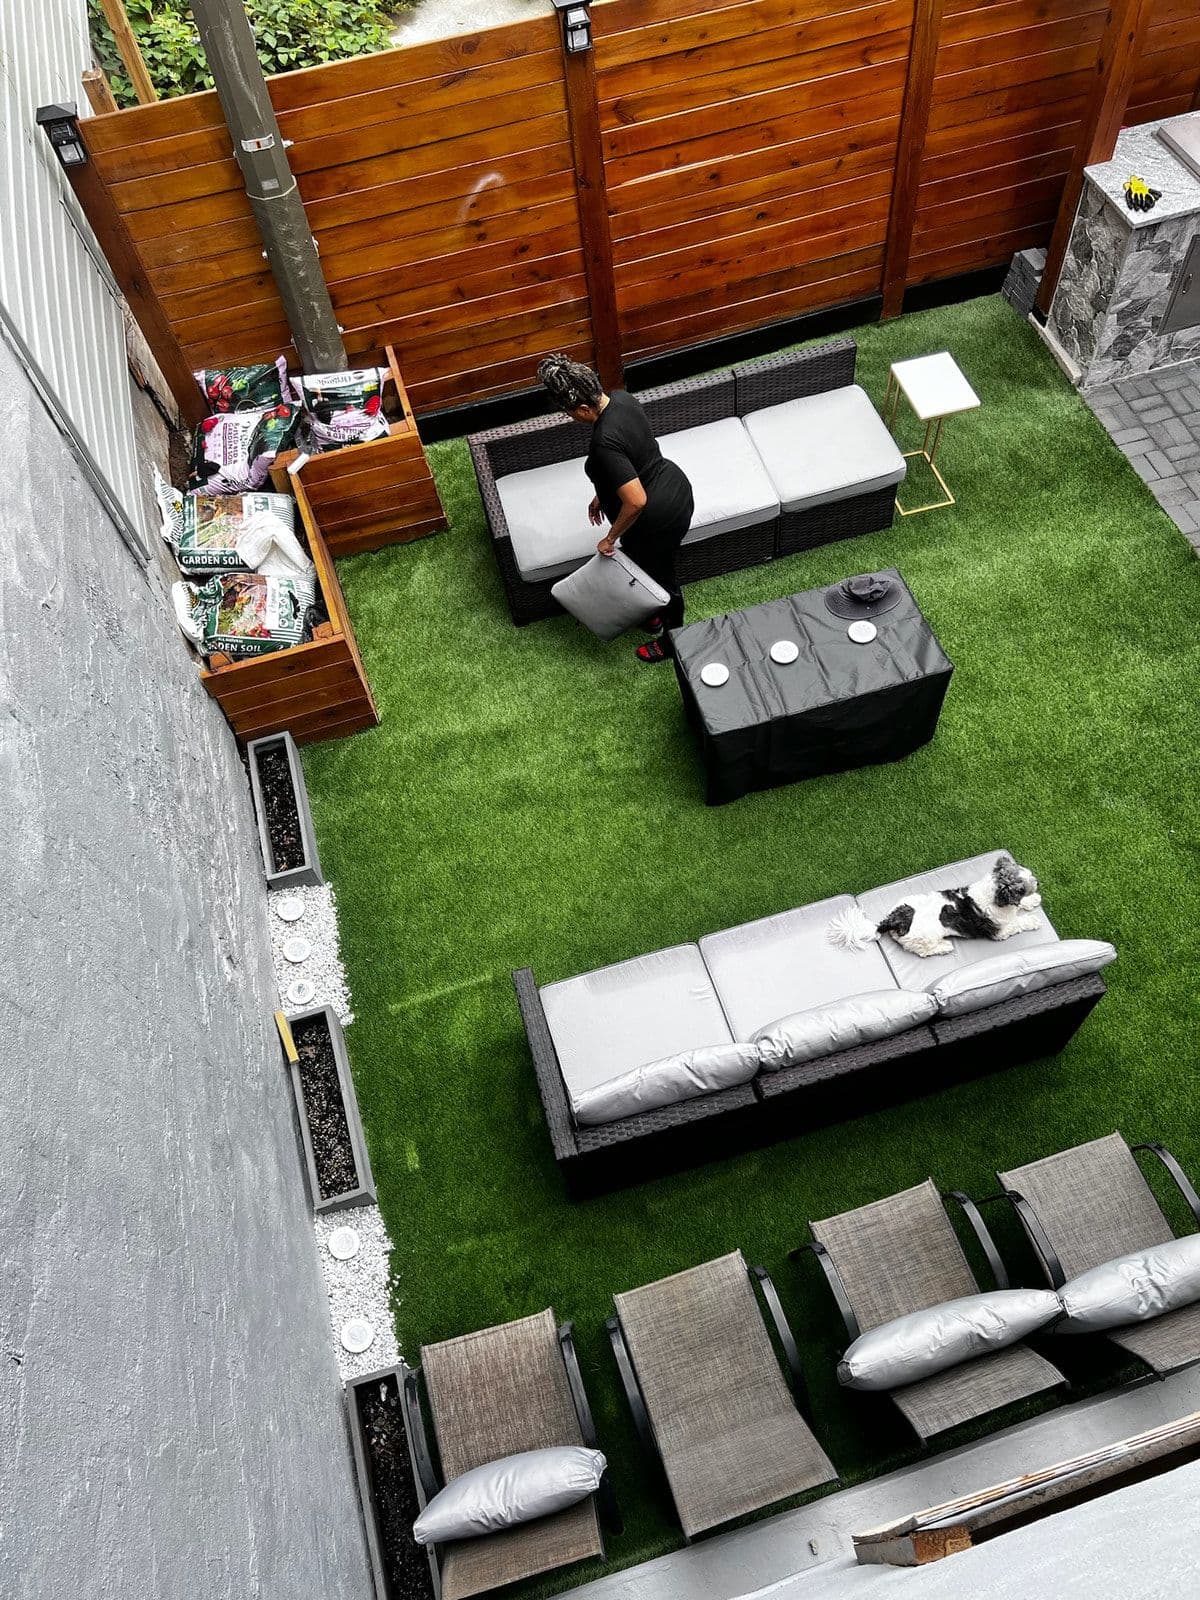
The finished yard seen from above: a lawn, a cedar fence, built-in timber planters, outdoor sofas and loungers, and a stone-clad counter in the corner.
After

What it looked like in between

This is the part nobody photographs, and it’s the part that decides whether the finished job lasts.
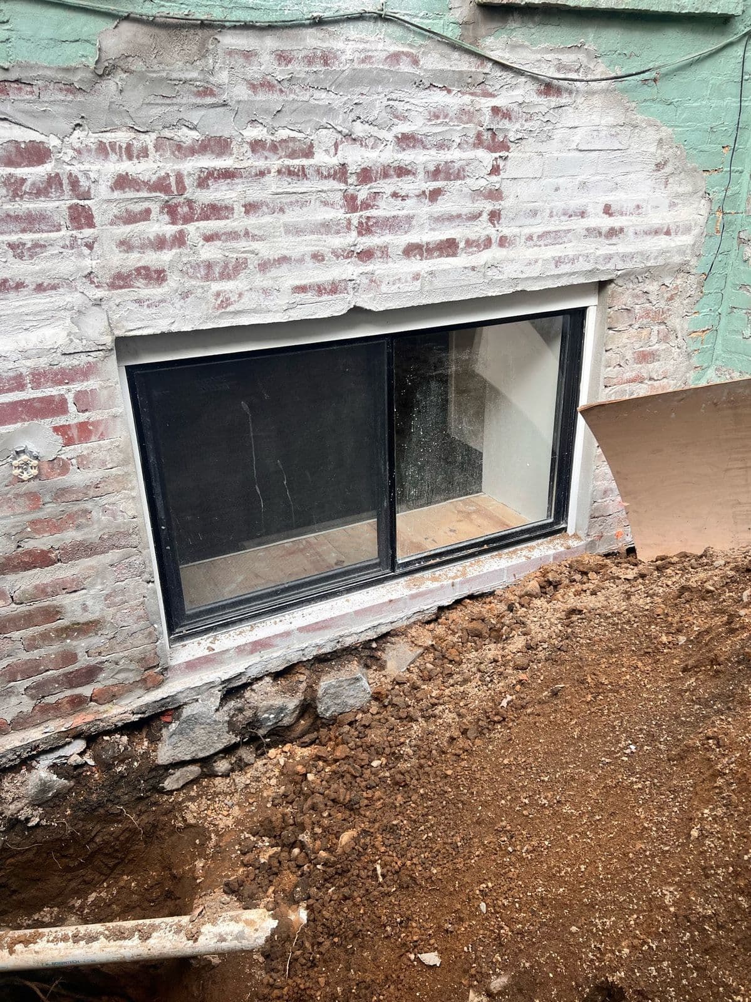
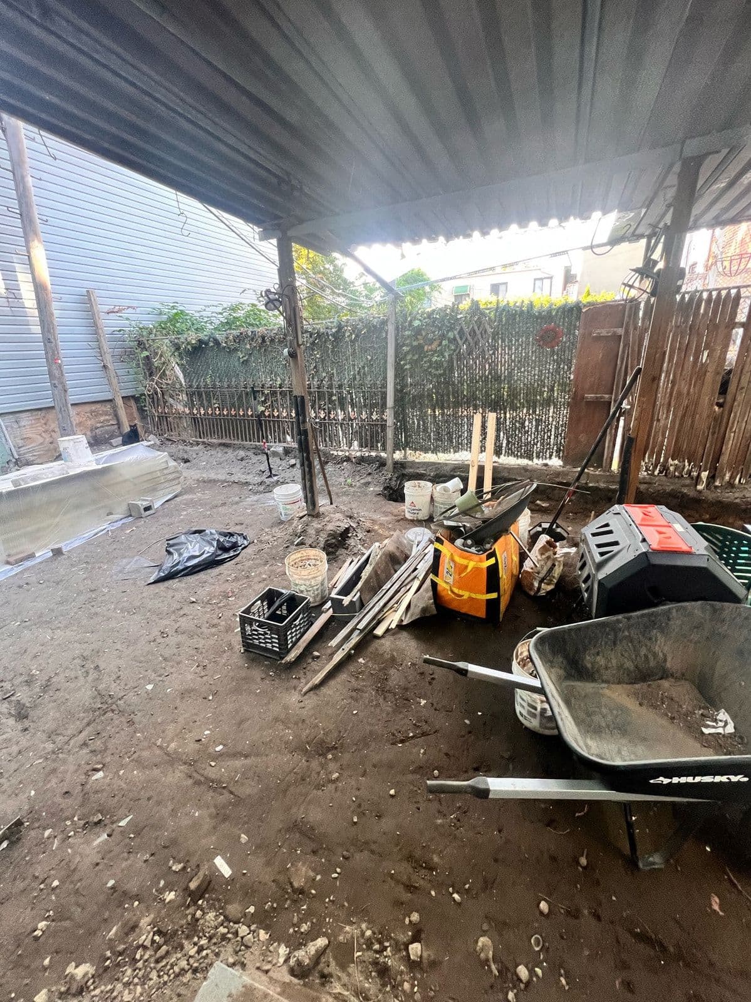
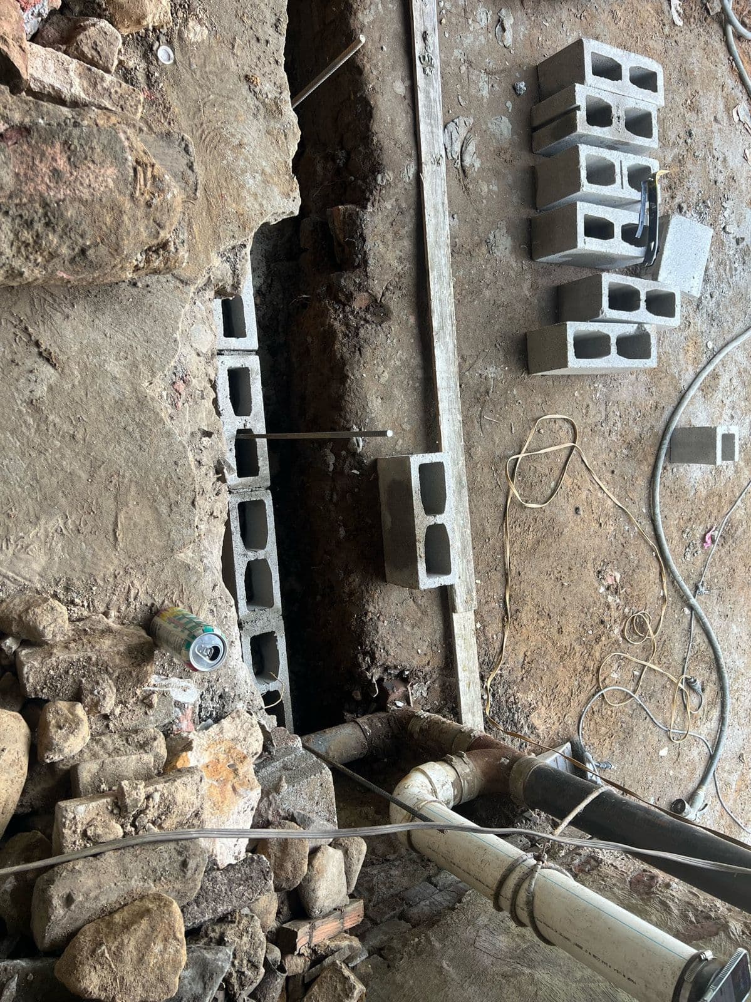
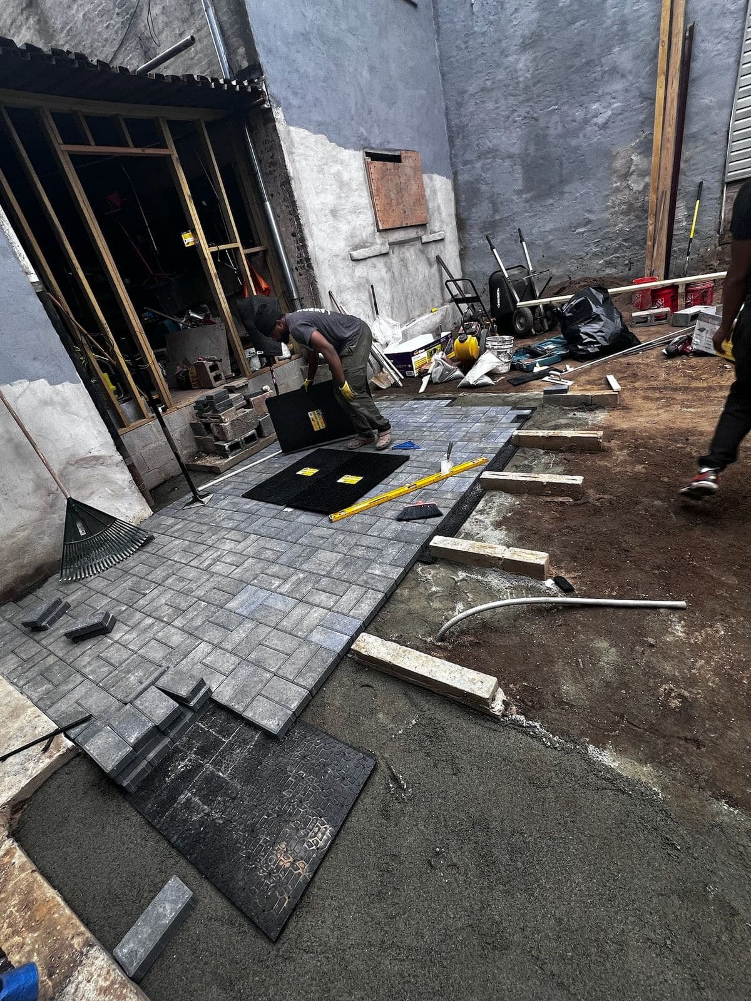
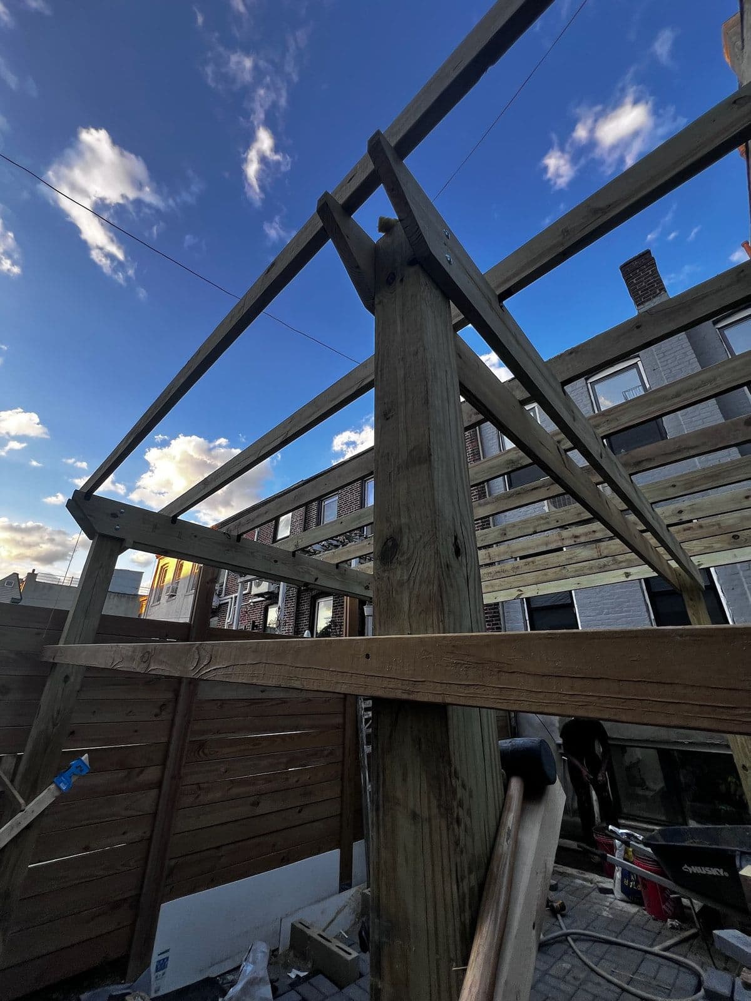
The yard dug out to bare earth with the old lean-to roof still overhead, a wheelbarrow and a plate compactor parked in the middle.A new window set into the below-grade foundation wall, the trench in front of it still open.New drainage and waste pipework run along the old stone foundation, with blocks set out ready to build back over it.Pavers going down over the compacted base, laid out from the back door forward.The pergola frame standing against the sky, seen from underneath before the roof went on.Near the end: the pergola over the finished paver patio, with the new cedar fence, rendered walls and a new back door.
Brooklyn

A studio that had to work at every square foot

A small studio finished end to end — kitchenette, bathroom and living space — where nothing could be an inch out of place because there were no inches to spare.
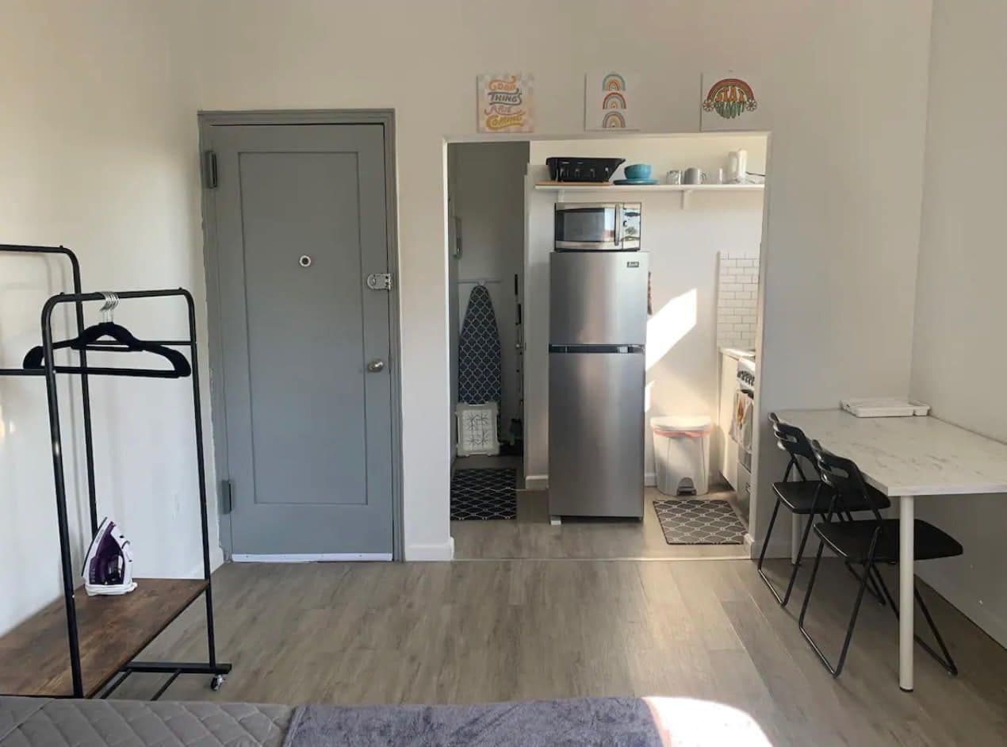
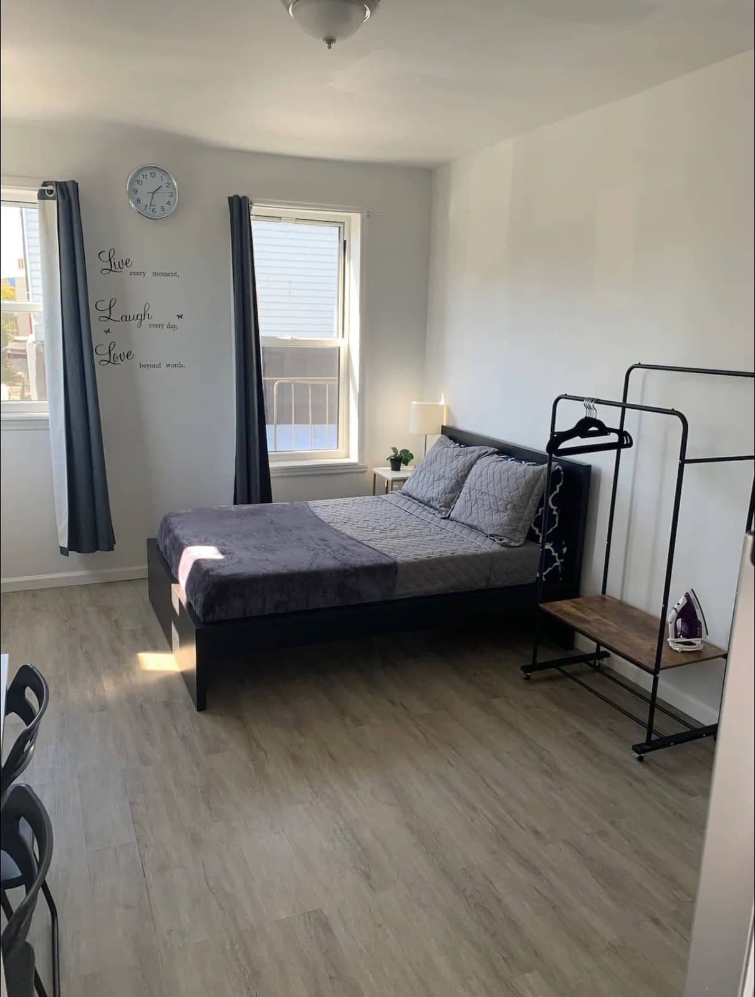
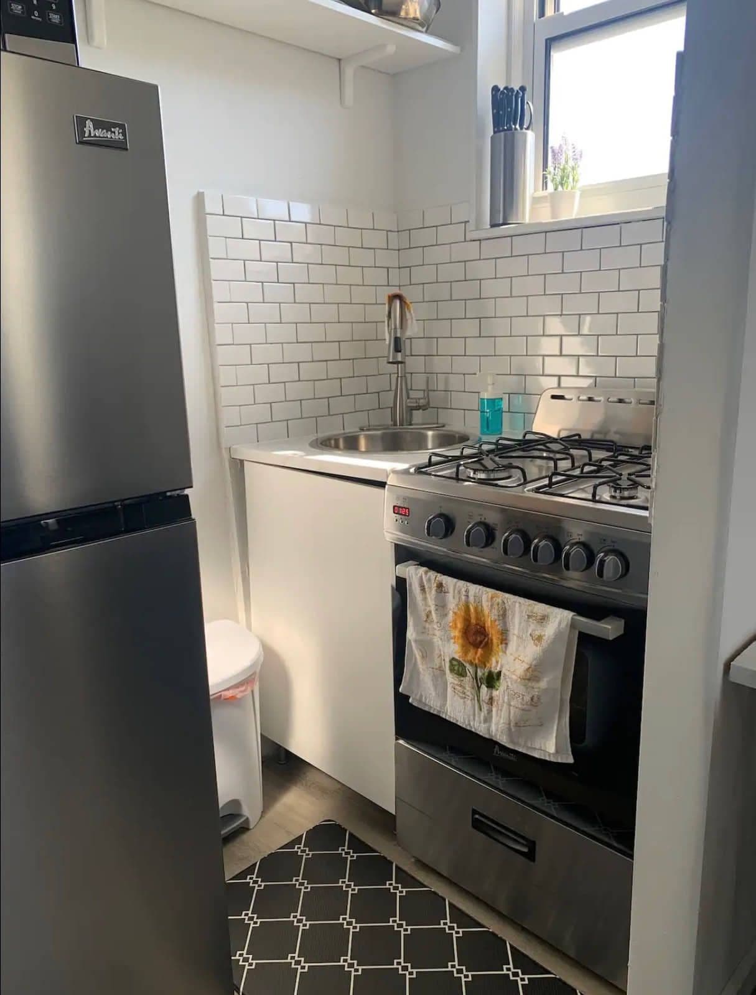
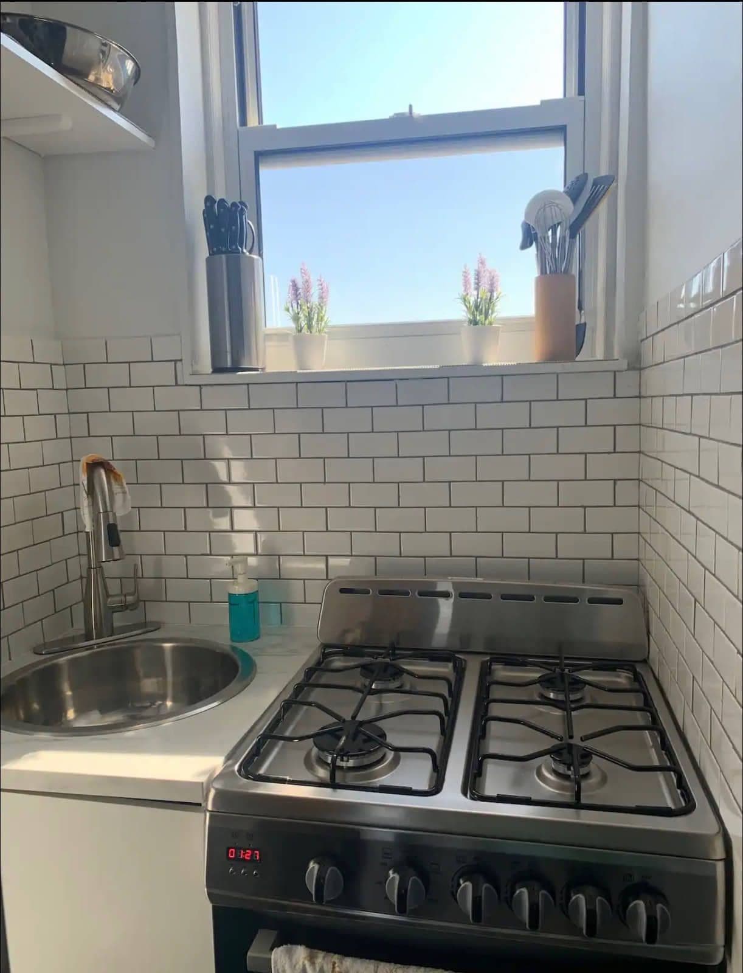
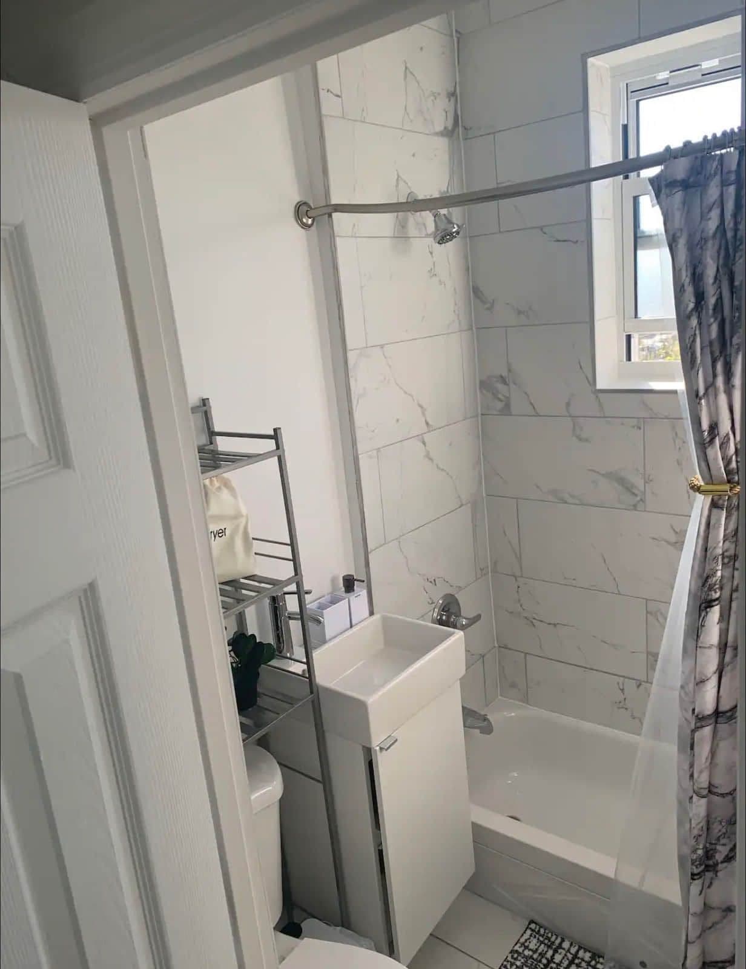
The finished studio looking toward the entry door, with the kitchen along the right-hand wall and a table under the window.The sleeping area: a made bed under two windows, floor-length curtains and a freestanding clothes rail.The kitchenette — white subway tile, a stainless fridge and a gas range set into a run of counter.The counter and stainless sink under the window, tiled to the ceiling.The compact bathroom: marble-effect tile, a new tub and shower, and a wall-hung basin over a small cabinet.

The honest part: most of what we do in a week is far smaller than this — a handrail, a running toilet, a TV on a wall. The reason these are here is that they answer the only question a photograph can: has this person actually done the work before?

Thinking about a room?

Send a photo of what you’ve got. We’ll tell you what it would take, what it would cost, and whether it’s worth doing at all — usually within 90 minutes.

(929) 500-4434